

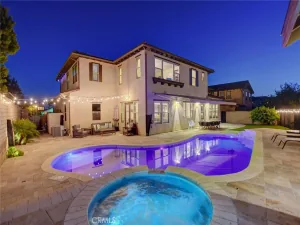
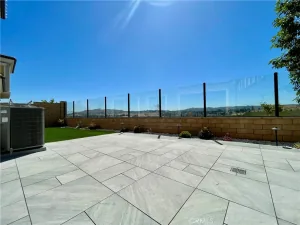
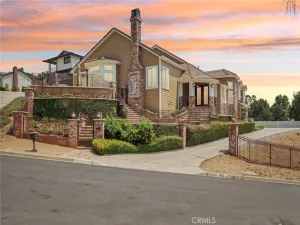
Situated in Rancho Via Verde, this elevated view home offers a strong presence with palm-lined landscaping, manicured grounds, and a three-car garage. A double-door entry opens to a dramatic foyer with soaring ceilings, travertine tiled flooring, a statement chandelier, and a staircase with wood treads, a central landing, and wrought iron balusters. Just off the entry, a versatile office or piano room with hardwood flooring and front-facing windows. The formal living room includes vaulted ceilings, hardwood floors, plantation shutters, a fireplace with custom stone surround, and French doors opening to the backyard. The layout continues to a formal dining room with chandelier and direct rear access, leading into a remodeled kitchen. Features include custom wood cabinetry, granite counters and full backsplash, a center island with gas rangetop, stainless steel appliances, built-in refrigerator, double ovens, built-in microwave, recessed lighting, wine fridge, and a breakfast nook with backyard views. The adjacent family room offers a granite fireplace, hardwood flooring, plantation shutters, surround sound, and French doors to the exterior, maintaining open sightlines throughout. The main level includes a remodeled bath with walk-in tile shower and glass enclosure, along with an indoor laundry room featuring cabinetry, folding counter, and direct access to the finished three-car garage. The garage includes polished concrete floors, extensive built-in storage, and workspace potential. Upstairs, the primary suite features vaulted ceilings, hardwood floors, a sitting area with fireplace, and French doors to a private balcony capturing panoramic city-light and hillside views. The remodeled primary bath includes dual vanities, stone finishes, soaking tub beneath windows, glass-enclosed shower, and a walk-in closet with built-ins. Three additional bedrooms with hardwood flooring and plantation shutters share a remodeled hall bath with a sink and custom tile work. The backyard is designed for resort-style use with a custom pool and spa, raised stone planters, mature palms, and landscape lighting. A sunken BBQ area with built-in grill, sink, and bar seating aligns with in-pool barstools, creating a swim-up style entertaining feature. Additional elements include a fire feature, multiple patios, lawn area, and a covered patio with stone columns and pergola, all positioned to capture expansive sunset and city views. Roof has newer underlayment and dual HVAC.
Property Details
Price:
$1,800,000
MLS #:
CV26103074
Status:
Pending
Beds:
4
Baths:
3
Type:
Single Family
Subtype:
Single Family Residence
Neighborhood:
689sandimas
Listed Date:
Jun 8, 2026
Finished Sq Ft:
2,918
Lot Size:
11,407 sqft / 0.26 acres (approx)
Year Built:
1987
See this Listing
Schools
School District:
Bonita Unified
Elementary School:
Gladstone
Middle School:
Lone Hill
High School:
San Dimas
Interior
Appliances
DW, FZ, GD, MW, RF, WLR, GS, CO, DO
Bathrooms
3 Full Bathrooms
Cooling
CA, DL
Flooring
STON, WOOD
Heating
CF
Interior Features
FC, RECL, SUND, GRNC, OFP
Laundry Features
IR, IN
Levels
U
Main Level Bathrooms
1
Exterior
Architectural Style
MED
Attached Garage YN
1
Common Walls
NCW
Community Features
SDW, CRB
Construction Materials
STC, DWAL
Fencing
BW, WI
Garage Spaces
3
Parking Spots
3
Parking Total
3
Patio And Porch Features
CON, CO
Roof
TLE
Security Features
SD, COD
Spa Features
HT, IG, PVT
View
CI, PA
Window Features
PLS, DPW
Financial
HOA Fee
$220
HOA Fee Frequency
MO
Map
Community
- Address120 Avenida Melisenda San Dimas CA
- CitySan Dimas
- CountyLos Angeles
- Zip Code91773
Market Summary
Current real estate data for Single Family in San Dimas as of Jul 29, 2026
92
Single Family Listed
68
Avg DOM
534
Avg $ / SqFt
$850,386
Avg List Price
Property Summary
- 120 Avenida Melisenda San Dimas CA is a Single Family for sale in San Dimas, CA, 91773. It is listed for $1,800,000 and features 4 beds, 3 baths, and has approximately 2,918 square feet of living space, and was originally constructed in 1987. The current price per square foot is $617. The average price per square foot for Single Family listings in San Dimas is $534. The average listing price for Single Family in San Dimas is $850,386.
Similar Listings Nearby
 Courtesy of RE/MAX MASTERS REALTY. Disclaimer: All data relating to real estate for sale on this page comes from the Broker Reciprocity (BR) of the California Regional Multiple Listing Service. Detailed information about real estate listings held by brokerage firms other than include the name of the listing broker. Neither the listing company nor shall be responsible for any typographical errors, misinformation, misprints and shall be held totally harmless. The Broker providing this data believes it to be correct, but advises interested parties to confirm any item before relying on it in a purchase decision. Copyright 2026. California Regional Multiple Listing Service. All rights reserved.
120 Avenida Melisenda
San Dimas, CA