
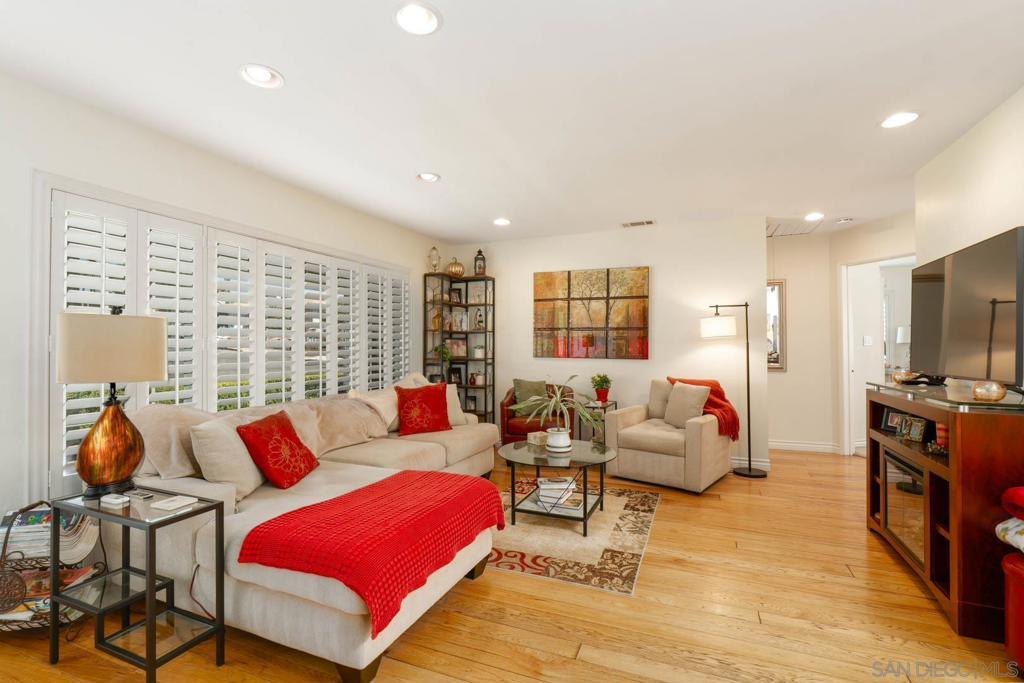
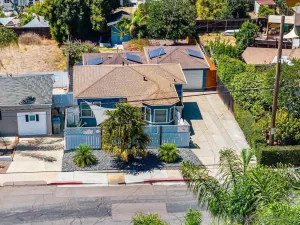
Some homes simply feel special the moment you arrive. Situated on a corner lot in El Cerrito, this charming home features an inviting front porch, multi-level outdoor living, and west-facing views capturing beautiful evening sunsets. Thoughtfully updated and designed for effortless indoor-outdoor living, it’s ideal for everyday living and entertaining. Inside, hardwood floors, plantation shutters, and abundant natural light create a warm atmosphere. The kitchen blends style and function with custom Bardon cabinetry, stainless steel appliances, and a garden window overlooking the yard. The versatile floor plan offers two bedrooms, including a primary suite with a private bath and walk-in closet, plus a bonus room currently used as an office that could also serve as a guest room, creative space, or additional living area. Dual-pane windows and sliding door, skylights, ceiling fans, and HVAC provide year-round comfort. Outside, enjoy a spacious deck, large patio, and lower grassy area with room to relax, entertain, garden, and take in the views. The detached oversized two-car garage, accessed from the side street, may offer future ADU potential (buyer to verify). Located in the desirable El Cerrito neighborhood, this home offers timeless character, flexibility, and a wonderful connection to the outdoors. Buyer and buyer’s agent to verify all information, including square footage, permits, lot dimensions, zoning, ADU potential, and any other information deemed material to the buyer’s purchase decision.
Property Details
Price:
$985,000
MLS #:
260019396SD
Status:
Active
Beds:
3
Baths:
2
Type:
Single Family
Subtype:
Single Family Residence
Subdivision:
Talmadge
Neighborhood:
92115sandiego
Listed Date:
Aug 7, 2026
Finished Sq Ft:
1,286
Lot Size:
5,400 sqft / 0.12 acres (approx)
Year Built:
1950
See this Listing
Schools
Interior
Appliances
DW, RF, GAS
Bathrooms
2 Full Bathrooms
Cooling
CA
Heating
FA, GAS
Laundry Features
GE, IN
Levels
A
Exterior
Construction Materials
STC
Fencing
PTL
Garage Spaces
2
Parking Spots
4
Parking Total
4
Roof
SHN
Financial
Map
Community
- Address4704 Austin Dr San Diego CA
- SubdivisionTalmadge
- CitySan Diego
- CountySan Diego
- Zip Code92115
Subdivisions in San Diego
- Bay Park
- BP
- Carmel Mountain Ranch
- Carmel Valley
- Casa Dorado 32501
- CAV
- CH
- Chula Vista
- City Heights
- Civita CIVI
- Clairemont
- CLM
- College Grove
- Crown Point
- Del Cerro
- Downtown
- Downtown Area DOWN
- DWTN
- East San Diego
- Encanto
- ENCTO
- Escala ESCL
- Hillcrest
- Imperial Beach
- Kearny Mesa
- Kensington
- La Jolla
- La Mesa
- Linda Vista
- Logan Heights
- LV
- Middletown
- Mira Mesa
- Mirador MIRD
- Mirasol MIR
- Mission Beach
- Mission Hills
- Mission Valley
- Mission Village
- Mount Helix
- Normal Heights
- North Park
- NP
- Ocean Beach
- Old Town
- Pacific Beach
- Paradise Hills
- Park Villas PKVL
- Park Vista PV
- Point Loma
- Poway
- Rancho Bernardo
- Rancho Pacifica 1 261701
- Rancho Penasquitos
- Rancho Santa Fe
- Sabre Spr
- San Carlos
- San Diego
- San Ysidro
- SANT
- Santaluz
- Scripps Ranch
- SD
- Serra Mesa
- Smoke Tree SMTR
- South Sd
- Stonebridge 3700
- Talmadge
- The Lakes LK
- Tierrasanta
- Torrey Highlands
- University City
- University Heights
- Villa Portofino 32283
- Woodcrest WT
Market Summary
Current real estate data for Single Family in San Diego as of Oct 15, 2026
2,379
Single Family Listed
76
Avg DOM
570
Avg $ / SqFt
$1,209,804
Avg List Price
Property Summary
- Located in the Talmadge subdivision, 4704 Austin Dr San Diego CA is a Single Family for sale in San Diego, CA, 92115. It is listed for $985,000 and features 3 beds, 2 baths, and has approximately 1,286 square feet of living space, and was originally constructed in 1950. The current price per square foot is $766. The average price per square foot for Single Family listings in San Diego is $570. The average listing price for Single Family in San Diego is $1,209,804.
Similar Listings Nearby
 Courtesy of LPT Realty, Inc. Disclaimer: All data relating to real estate for sale on this page comes from the Broker Reciprocity (BR) of the California Regional Multiple Listing Service. Detailed information about real estate listings held by brokerage firms other than include the name of the listing broker. Neither the listing company nor shall be responsible for any typographical errors, misinformation, misprints and shall be held totally harmless. The Broker providing this data believes it to be correct, but advises interested parties to confirm any item before relying on it in a purchase decision. Copyright 2026. California Regional Multiple Listing Service. All rights reserved.
4704 Austin Dr
San Diego, CA