
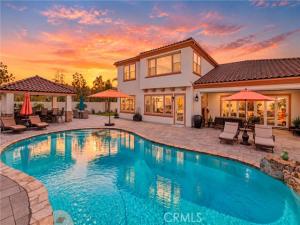
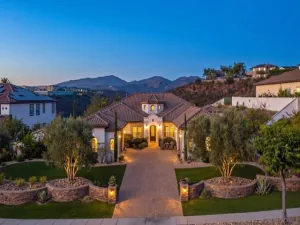
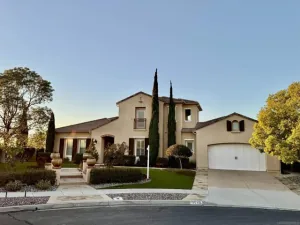
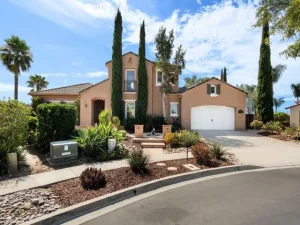
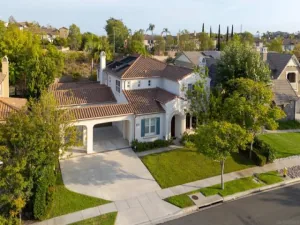
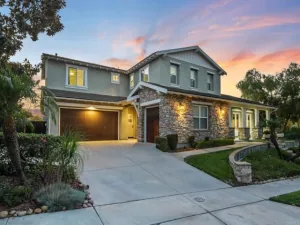
Discover an exceptional blend of luxury, comfort, and predominantly SINGLE-LEVEL LIVING in this beautifully maintained 5,504-square-foot residence, ideally situated on a desirable cul-de-sac on an expansive 18,000-square-foot lot. Featuring 5 bedrooms and 4.5 bathrooms, this impressive two-story home offers the rare convenience of having most of its living space located downstairs. The spacious primary retreat features a luxurious bathroom with an oversized soaking tub and walk-in shower, while two additional downstairs bedrooms with attached bathrooms offer comfort and flexibility for family and guests. A newly remodeled guest bathroom adds a modern touch.
At the heart of the home, the kitchen features a walk-in pantry and opens seamlessly to the family room, creating an inviting space for everyday living and entertaining. Expansive accordion-style doors open to a covered patio with a fireplace, beautifully connecting indoor and outdoor living. The resort-inspired backyard features a sparkling heated pool and spa, along with a custom outdoor kitchen completed in 2023, showcasing a built-in pizza oven, barbecue, refrigerator, and concrete countertops. Whether relaxing poolside or entertaining under the stars, this outdoor retreat captures the best of Southern California living.
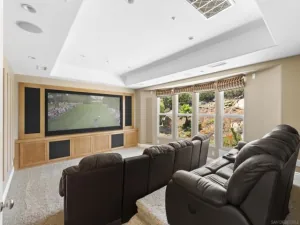
Upstairs, a massive loft showcases beautiful mountain views and offers endless possibilities as a media room, game room, or additional family retreat. Two bedrooms and a bathroom complete the upper level. Additional highlights include waterproof luxury vinyl flooring in the bedrooms, a spacious four-car garage with side-by-side and tandem parking, epoxy flooring and a painted interior, a residential fire sprinkler system, and pool equipment upgraded in recent years. The home’s exterior was painted approximately four years ago, with the interior painted approximately seven years ago.
Lovingly cared for and offering so many additional features beyond what can be listed, this exceptional residence combines generous living spaces, a versatile floor plan, and resort-style amenities in a sought-after cul-de-sac setting. A truly special property that must be seen to be fully appreciated!
At the heart of the home, the kitchen features a walk-in pantry and opens seamlessly to the family room, creating an inviting space for everyday living and entertaining. Expansive accordion-style doors open to a covered patio with a fireplace, beautifully connecting indoor and outdoor living. The resort-inspired backyard features a sparkling heated pool and spa, along with a custom outdoor kitchen completed in 2023, showcasing a built-in pizza oven, barbecue, refrigerator, and concrete countertops. Whether relaxing poolside or entertaining under the stars, this outdoor retreat captures the best of Southern California living.
Upstairs, a massive loft showcases beautiful mountain views and offers endless possibilities as a media room, game room, or additional family retreat. Two bedrooms and a bathroom complete the upper level. Additional highlights include waterproof luxury vinyl flooring in the bedrooms, a spacious four-car garage with side-by-side and tandem parking, epoxy flooring and a painted interior, a residential fire sprinkler system, and pool equipment upgraded in recent years. The home’s exterior was painted approximately four years ago, with the interior painted approximately seven years ago.
Lovingly cared for and offering so many additional features beyond what can be listed, this exceptional residence combines generous living spaces, a versatile floor plan, and resort-style amenities in a sought-after cul-de-sac setting. A truly special property that must be seen to be fully appreciated!
Property Details
Price:
$2,950,000
MLS #:
CV26230623
Status:
Active Under Contract
Beds:
5
Baths:
4.5
Type:
Single Family
Subtype:
Single Family Residence
Subdivision:
Scripps Ranch
Neighborhood:
92131scrippsmiramar
Listed Date:
Oct 28, 2026
Finished Sq Ft:
5,504
Lot Size:
18,209 sqft / 0.42 acres (approx)
Year Built:
2013
See this Listing
Schools
School District:
Poway Unified
Interior
Appliances
Tankless Water Heater, High Efficiency Water Heater, Double Oven, Gas Oven, Water Purifier, Water Line to Refrigerator, Range Hood, Refrigerator, Gas Range, Disposal, 6 Burner Stove, Hot Water Circulator, Dishwasher, Microwave
Bathrooms
4 Full Bathrooms, 1 Half Bathroom
Cooling
Central Air
Flooring
Tile, Vinyl, Carpet, Wood
Heating
Central
Interior Features
Beamed Ceilings, Ceiling Fan(s), Pantry, Recessed Lighting, Open Floorplan, Granite Counters
Laundry Features
Inside, Gas Dryer Hookup, Washer Hookup, Washer Included, Dryer Included
Levels
Two
Main Level Bathrooms
4
Main Level Bedrooms
3
Exterior
Association Amenities
Maintenance Grounds
Attached Garage YN
1
Common Walls
No Common Walls
Community Features
Curbs, Biking, Foothills, Sidewalks, Park
Construction Materials
Stucco
Covered Spaces
4
Exterior Features
Rain Gutters, Barbecue
Fencing
Block, New Condition, Stucco Wall
Garage Spaces
4
Lot Features
Sprinklers In Front, Cul-De-Sac, 0-1 Unit/Acre, Sprinklers Timer, Sprinklers Drip System, Front Yard, Sprinkler System, Back Yard, Lawn, Yard
Parking Features
Garage, Tandem, Direct Access, Garage – Single Door, Private, Side By Side
Parking Spots
4
Parking Total
4
Patio And Porch Features
Covered, Screened Porch, Stone
Roof
Clay, Tile
Security Features
Fire Sprinkler System, Carbon Monoxide Detector(s), Smoke Detector(s)
Spa Features
In Ground, Private, Heated
Stories
2
View
Hills
Window Features
Double Pane Windows, Tinted Windows, Blinds, Screens
Financial
HOA Fee
$195
HOA Fee Frequency
Monthly
HOA Name
stonebridge estates
HOA Phone
858-495-0900
Map
Community
- Address11327 Stonemont Point San Diego CA
- SubdivisionScripps Ranch
- CitySan Diego
- CountySan Diego
- Zip Code92131
Subdivisions in San Diego
- 18th Unit 18U
- Bay Park
- Bayridge BRID
- Campo
- Cantabria CATA
- Canyon Rim CR
- Carmel Mountain Ranch
- Carmel Valley
- CAV
- Chula Vista
- City Heights
- Civita CIVI
- Clairemont
- College Grove
- College Park COLG
- Coronado Shores
- Crown Point
- Del Cerro
- Del Mar
- Discovery DSCV
- Downtown
- Downtown DT
- DWTN
- East San Diego
- Encanto
- Encinitas
- Escala ESCL
- HI
- Hillcrest
- Imperial Beach
- Julian
- Kearny Mesa
- Kensington
- La Jolla
- La Mesa
- Lakeside
- Linda Vista
- Logan Heights
- LV
- MB
- Middletown
- Mira Mesa
- Mirador MIRD
- Mirasol MIR
- Mission Beach
- Mission Hills
- Mission Valley
- Mission Village
- Mount Laguna
- NAT
- National City
- Normal Heights
- North Escondido
- North Park
- OB
- Ocean Beach
- Ocean View Terrace OVTR
- Old Town
- Pacific Beach
- Paradise Hills
- Park Lido PL
- Park Ridge PRKR
- Park Villas PKVL
- PH
- Pinnacle PINN
- Point Loma
- Quail Creek QC
- Rancho Bernardo
- Rancho Penasquitos
- Rancho San Diego
- Rancho Santa Fe
- Rio Vista RV
- Sabre Spr
- San Carlos
- San Diego
- San Ysidro
- SANT
- Santaluz
- Sausalito SAU
- Scripps Ranch
- SD
- Serra Mesa
- South Sd
- Spring Valley
- SR
- Stonybrook OFSB
- Sunset Village SN
- Talmadge
- Talmadge TALM
- Tierrasanta
- Torrey Highlands
- University City
- University Heights
- Valencia VAL
- Vista Del Cerro VDC
Market Summary
Current real estate data for Single Family in San Diego as of Nov 02, 2026
1,220
Single Family Listed
65
Avg DOM
799
Avg $ / SqFt
$1,608,472
Avg List Price
Property Summary
- Located in the Scripps Ranch subdivision, 11327 Stonemont Point San Diego CA is a Single Family for sale in San Diego, CA, 92131. It is listed for $2,950,000 and features 5 beds, 5 baths, and has approximately 5,504 square feet of living space, and was originally constructed in 2013. The current price per square foot is $536. The average price per square foot for Single Family listings in San Diego is $799. The average listing price for Single Family in San Diego is $1,608,472.
Similar Listings Nearby
 Courtesy of MITCHELL REALTY CO.. Disclaimer: All data relating to real estate for sale on this page comes from the Broker Reciprocity (BR) of the California Regional Multiple Listing Service. Detailed information about real estate listings held by brokerage firms other than include the name of the listing broker. Neither the listing company nor shall be responsible for any typographical errors, misinformation, misprints and shall be held totally harmless. The Broker providing this data believes it to be correct, but advises interested parties to confirm any item before relying on it in a purchase decision. Copyright 2026. California Regional Multiple Listing Service. All rights reserved.
11327 Stonemont Point
San Diego, CA