

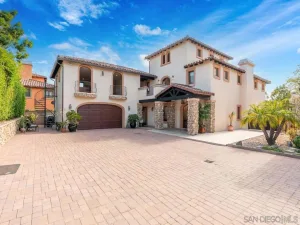
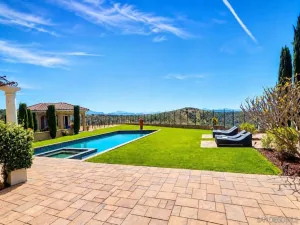
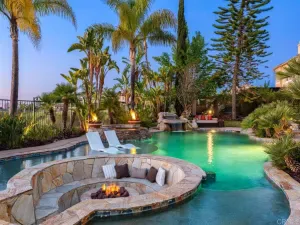
Tucked away at the end of a peaceful cul-de-sac, this extraordinary single-level estate is the epitome of luxury design and effortless California living. Showcasing breathtaking sunset lake views, the home offers an unparalleled setting where walls of glass frame shimmering water vistas and spectacular evening skies. Designed for both grand entertaining and everyday comfort, the resort-inspired backyard features a stunning vanishing edge pool and spa that seamlessly blend into the horizon, creating a true private retreat. A retractable backyard canopy provides stylish shade and comfort, allowing you to enjoy the outdoor living spaces throughout the day while taking in the spectacular scenery. Spanning approximately 3,960 square feet, the residence features four spacious bedrooms and 3.5 beautifully appointed baths, all thoughtfully curated with exquisite craftsmanship and timeless elegance. Every detail has been elevated with impeccable design and premium upgrades, from the custom indoor and outdoor lighting to the sophisticated architectural elements throughout. The dramatic cove ceilings with soft indirect lighting create warmth and ambiance, while custom light fixtures designed specifically for the home—including the striking entry fixture and designer kitchen pendants—add a level of artistry rarely found. Plantation shutters and automatic blinds throughout the home provide both beauty and convenience, complementing the refined aesthetic and enhancing everyday living. SEE SUPPLEMENT At the heart of the home is the award-winning chef’s kitchen, masterfully remodeled by Jackson Design and Remodeling and featured in Ranch & Coast Magazine as “Kitchen of the Year.” This remarkable space blends beauty and functionality with top-of-the-line Dacor appliances, a Sub-Zero refrigerator/freezer, custom cabinetry, and exceptional finishes that make both entertaining and everyday living a dream. The luxurious primary suite is a sanctuary unto itself, complete with a private sitting area and cozy fireplace, creating the perfect space to unwind while enjoying the tranquil ambiance of the home. The suite also features serene views and a spectacular oversized walk-in closet with a built-in dresser and third-row hanging with convenient pull-down bars for exceptional organization and storage. Additional highlights include owned solar with a Tesla battery system, elevating both efficiency and sustainability without compromising luxury. This is more than a home—it is a statement of lifestyle, sophistication, and thoughtful design. With far too many custom features to fully capture, this exceptional property must truly be experienced to appreciate the extraordinary level of detail, craftsmanship, and ambiance it offers
Property Details
Price:
$4,375,000
MLS #:
260012438SD
Status:
Active
Beds:
4
Baths:
4
Type:
Single Family
Subtype:
Single Family Residence
Subdivision:
Scripps Ranch
Neighborhood:
92131scrippsmiramar
Listed Date:
May 22, 2026
Finished Sq Ft:
3,960
Year Built:
1995
See this Listing
Schools
Interior
Appliances
DW, GD, GAS, DO
Bathrooms
3 Full Bathrooms, 1 Half Bathroom
Cooling
CA
Heating
FA, SO
Laundry Features
IR, SEE
Levels
A
Exterior
Construction Materials
STC
Garage Spaces
3
Parking Spots
6
Parking Total
6
Financial
HOA Fee
$56
HOA Fee Frequency
MO
Map
Community
- Address11052 Twinleaf Way San Diego CA
- SubdivisionScripps Ranch
- CitySan Diego
- CountySan Diego
- Zip Code92131
Subdivisions in San Diego
- Bay Park
- BP
- Carmel Mountain Ranch
- Carmel Valley
- Casa Dorado 32501
- CAV
- CH
- Chula Vista
- City Heights
- Civita CIVI
- Clairemont
- CLM
- College Grove
- Crown Point
- Del Cerro
- Downtown
- Downtown Area DOWN
- DWTN
- East San Diego
- Encanto
- ENCTO
- Escala ESCL
- Hillcrest
- Imperial Beach
- Kearny Mesa
- Kensington
- La Jolla
- La Mesa
- Linda Vista
- Logan Heights
- LV
- Middletown
- Mira Mesa
- Mirador MIRD
- Mirasol MIR
- Mission Beach
- Mission Hills
- Mission Valley
- Mission Village
- Mount Helix
- Normal Heights
- North Park
- NP
- Ocean Beach
- Old Town
- Pacific Beach
- Paradise Hills
- Park Villas PKVL
- Park Vista PV
- Point Loma
- Poway
- Rancho Bernardo
- Rancho Pacifica 1 261701
- Rancho Penasquitos
- Rancho Santa Fe
- Sabre Spr
- San Carlos
- San Diego
- San Ysidro
- SANT
- Santaluz
- Scripps Ranch
- SD
- Serra Mesa
- Smoke Tree SMTR
- South Sd
- Stonebridge 3700
- Talmadge
- The Lakes LK
- Tierrasanta
- Torrey Highlands
- University City
- University Heights
- Villa Portofino 32283
- Woodcrest WT
Market Summary
Current real estate data for Single Family in San Diego as of Jul 11, 2026
2,044
Single Family Listed
64
Avg DOM
588
Avg $ / SqFt
$1,273,051
Avg List Price
Property Summary
- Located in the Scripps Ranch subdivision, 11052 Twinleaf Way San Diego CA is a Single Family for sale in San Diego, CA, 92131. It is listed for $4,375,000 and features 4 beds, 4 baths, and has approximately 3,960 square feet of living space, and was originally constructed in 1995. The current price per square foot is $1,105. The average price per square foot for Single Family listings in San Diego is $588. The average listing price for Single Family in San Diego is $1,273,051.
Similar Listings Nearby
 Courtesy of Berkshire Hathaway HomeServices California Properties. Disclaimer: All data relating to real estate for sale on this page comes from the Broker Reciprocity (BR) of the California Regional Multiple Listing Service. Detailed information about real estate listings held by brokerage firms other than include the name of the listing broker. Neither the listing company nor shall be responsible for any typographical errors, misinformation, misprints and shall be held totally harmless. The Broker providing this data believes it to be correct, but advises interested parties to confirm any item before relying on it in a purchase decision. Copyright 2026. California Regional Multiple Listing Service. All rights reserved.
11052 Twinleaf Way
San Diego, CA