
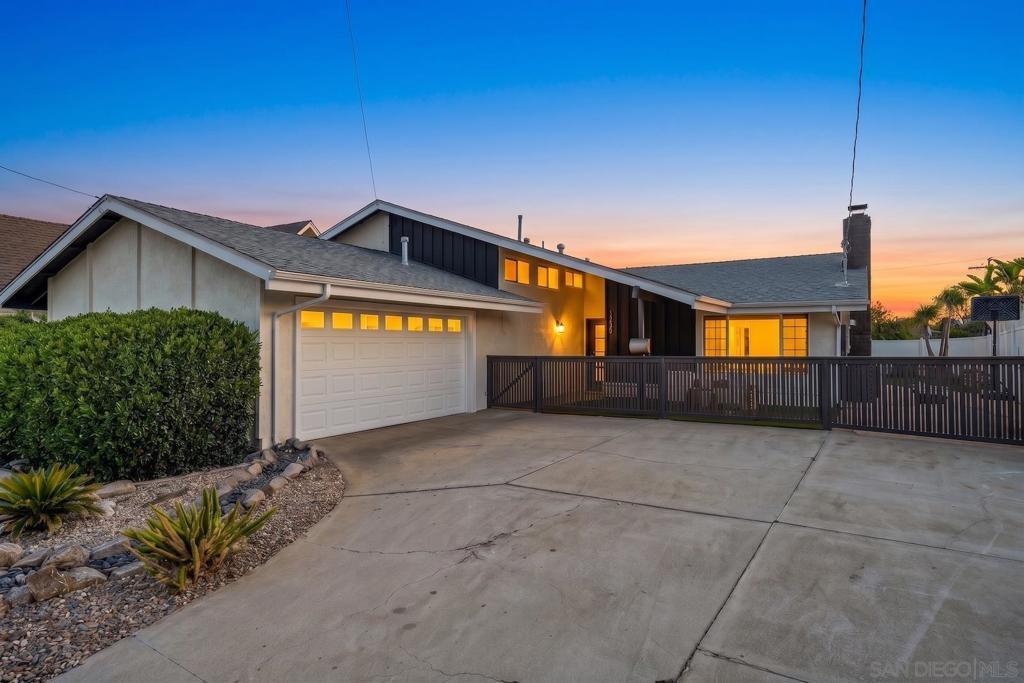
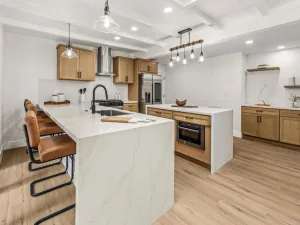
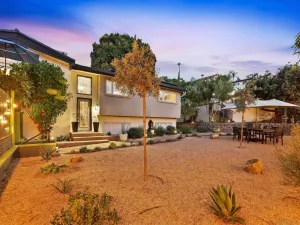
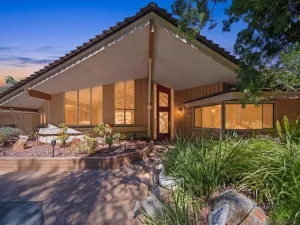
Most remodeled homes ask you to take the seller’s word for it. This one backs it up. The redesigned kitchen features shaker cabinetry with brushed gold hardware, white quartz counters, new stainless appliances, and a floor-to-ceiling designer tile backsplash across two walls. New luxury vinyl plank flooring, tall new baseboards, and new interior doors carry that same finish throughout, and every bathroom got new vanities and was brought up to a modern standard. The seller backs that work with a 1-year workmanship warranty, plus a 1-year home warranty on the appliances and systems, offered upfront, before you even ask. The split-level layout offers real flexibility. Downstairs includes a family room with its own door to the backyard, plus a bedroom, half bath, and laundry, flexible as a guest suite or office. Upstairs holds the primary suite, two more spacious bedrooms, and a full hall bath with a tub. Past the driveway and garage, a wood fence with a gate encloses the rest of the property, front entry through both side yards to the back. The side concrete pad works as RV or boat parking, or extra outdoor space. A covered patio off the dining room makes indoor-outdoor living easy, and the yard stays flat, open, and private. Walk to top-rated Benchley/Weinberger Elementary (9/10) and San Carlos Recreation Center. The street is flat and quiet, close to Lake Murray’s trails, with no HOA. Central air, a 200-amp panel, whole-house gutters, and perimeter drainage are already in place, and the solar system is fully owned, no lease or loan, for real monthly electric savings.
Property Details
Price:
$1,299,000
MLS #:
260022776SD
Status:
Active
Beds:
4
Baths:
3
Type:
Single Family
Subtype:
Single Family Residence
Subdivision:
San Carlos
Neighborhood:
92119sancarlos
Listed Date:
Sep 17, 2026
Finished Sq Ft:
2,156
Lot Size:
6,500 sqft / 0.15 acres (approx)
Year Built:
1970
See this Listing
Schools
Interior
Appliances
DW, RF, GS
Bathrooms
2 Full Bathrooms, 1 Half Bathroom
Cooling
CA
Heating
FA, GAS
Laundry Features
IG, SEE
Levels
S
Exterior
Attached Garage YN
1
Fencing
PTL
Garage Spaces
2
Parking Spots
4
Parking Total
4
Roof
CMP
Financial
Map
Community
- Address6248 Spruce Lake Ave San Diego CA
- SubdivisionSan Carlos
- CitySan Diego
- CountySan Diego
- Zip Code92119
Subdivisions in San Diego
- Bay Park
- BP
- Carmel Mountain Ranch
- Carmel Valley
- Casa Dorado 32501
- CAV
- CH
- Chula Vista
- City Heights
- Civita CIVI
- Clairemont
- CLM
- College Grove
- Crown Point
- Del Cerro
- Downtown
- Downtown Area DOWN
- DWTN
- East San Diego
- Encanto
- ENCTO
- Escala ESCL
- Hillcrest
- Imperial Beach
- Kearny Mesa
- Kensington
- La Jolla
- La Mesa
- Linda Vista
- Logan Heights
- LV
- Middletown
- Mira Mesa
- Mirador MIRD
- Mirasol MIR
- Mission Beach
- Mission Hills
- Mission Valley
- Mission Village
- Mount Helix
- Normal Heights
- North Park
- NP
- Ocean Beach
- Old Town
- Pacific Beach
- Paradise Hills
- Park Villas PKVL
- Park Vista PV
- Point Loma
- Poway
- Rancho Bernardo
- Rancho Pacifica 1 261701
- Rancho Penasquitos
- Rancho Santa Fe
- Sabre Spr
- San Carlos
- San Diego
- San Ysidro
- SANT
- Santaluz
- Scripps Ranch
- SD
- Serra Mesa
- Smoke Tree SMTR
- South Sd
- Stonebridge 3700
- Talmadge
- The Lakes LK
- Tierrasanta
- Torrey Highlands
- University City
- University Heights
- Villa Portofino 32283
- Woodcrest WT
Market Summary
Current real estate data for Single Family in San Diego as of Oct 15, 2026
2,379
Single Family Listed
76
Avg DOM
570
Avg $ / SqFt
$1,209,804
Avg List Price
Property Summary
- Located in the San Carlos subdivision, 6248 Spruce Lake Ave San Diego CA is a Single Family for sale in San Diego, CA, 92119. It is listed for $1,299,000 and features 4 beds, 3 baths, and has approximately 2,156 square feet of living space, and was originally constructed in 1970. The current price per square foot is $603. The average price per square foot for Single Family listings in San Diego is $570. The average listing price for Single Family in San Diego is $1,209,804.
Similar Listings Nearby

 Courtesy of HomeSmart Realty West. Disclaimer: All data relating to real estate for sale on this page comes from the Broker Reciprocity (BR) of the California Regional Multiple Listing Service. Detailed information about real estate listings held by brokerage firms other than include the name of the listing broker. Neither the listing company nor shall be responsible for any typographical errors, misinformation, misprints and shall be held totally harmless. The Broker providing this data believes it to be correct, but advises interested parties to confirm any item before relying on it in a purchase decision. Copyright 2026. California Regional Multiple Listing Service. All rights reserved.
6248 Spruce Lake Ave
San Diego, CA