

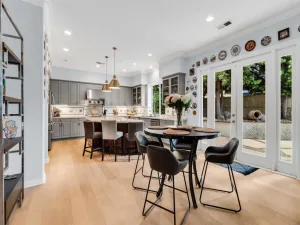
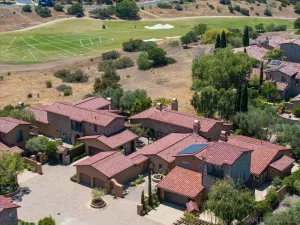
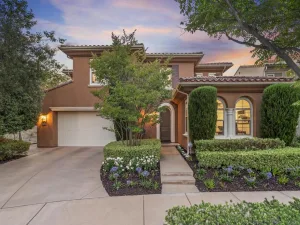
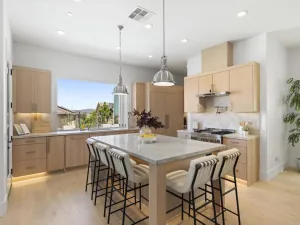
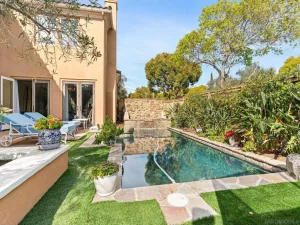
Few homes in Del Sur offer the combination of single-level living, privacy, and flexibility found in this highly regarded Brookfield Sentinel Plan One residence. With only 16 Plan One homes built within the neighborhood, this floor plan has long been considered one of Del Sur’s most sought-after offerings thanks to its single-level layout and detached casita. The main residence features three bedrooms and two bathrooms thoughtfully arranged to provide both comfort and functionality. Inside, high ceilings, arched doorways, fresh designer paint, and large windows create a bright and welcoming atmosphere throughout the home. Engineered hardwood flooring extends through the main living areas, while new carpet adds warmth and comfort to the bedrooms. At the center of the home, the kitchen features granite countertops, pendant lighting, a large island with seating, Sub-Zero refrigerator, and KitchenAid appliances. Just beyond, the dedicated dining room flows seamlessly into the great room, where tall beamed ceilings, a fireplace, and abundant natural light create an open and inviting space. The split-bedroom layout places the primary suite on one side of the home and the secondary bedrooms on the other, offering an added sense of privacy. The primary suite features direct access to the outdoor living spaces along with an ensuite bathroom with separate vanities, a soaking tub, walk-in shower, and generous walk-in closet. Two secondary bedrooms are connected by a Jack and Jill bathroom with a walk-in shower, while a dedicated laundry room with cabinetry and a utility sink adds convenience. One of the floor plan’s defining features is the detached casita above the garage. Complete with a full bathroom, kitchenette, walk-in closet, mini split system, private patio, and separate access through the courtyard, the space offers exceptional flexibility for guests, extended family, a home office, gym, or creative studio. The outdoor spaces are equally inviting. A private front courtyard with a water feature creates a peaceful setting for entertaining or relaxing and serves as the connection point between the main residence, garage, and detached casita. The backyard provides a second outdoor living area with a covered patio, concrete pavers, and mature landscaping. Located within Del Sur, residents enjoy access to parks, pools, walking trails, and nearby shopping and dining, all while benefiting from one of the community’s most desirable floor plans.
Property Details
Price:
$2,195,000
MLS #:
OC26153915
Status:
Active
Beds:
4
Baths:
4
Type:
Single Family
Subtype:
Single Family Residence
Subdivision:
Rancho Bernardo
Neighborhood:
92127ranchobernardo
Listed Date:
Jul 15, 2026
Finished Sq Ft:
2,784
Lot Size:
7,596 sqft / 0.17 acres (approx)
Year Built:
2015
See this Listing
Schools
School District:
Poway Unified
Interior
Appliances
DW, FZ, GD, MW, RF, _6BS, HOD
Bathrooms
2 Full Bathrooms, 1 Three Quarter Bathroom, 1 Half Bathroom
Cooling
CA
Flooring
WOOD
Heating
CF
Interior Features
BI, CF, ST, CRWN, RECL, OFP, BC, HCEL
Laundry Features
IR, IN
Levels
A
Main Level Bathrooms
3
Main Level Bedrooms
3
Exterior
Common Walls
NCW
Community Features
SDW, CRB
Fencing
WI, GOOD
Garage Spaces
2
Parking Spots
2
Parking Total
2
Patio And Porch Features
CON, CO
Security Features
SD, COD
View
NE
Financial
HOA Fee
$240
HOA Fee Frequency
MO
Map
Community
- Address8522 Kristen View CT San Diego CA
- SubdivisionRancho Bernardo
- CitySan Diego
- CountySan Diego
- Zip Code92127
Subdivisions in San Diego
- Bay Park
- BP
- Carmel Mountain Ranch
- Carmel Valley
- Casa Dorado 32501
- CAV
- CH
- Chula Vista
- City Heights
- Civita CIVI
- Clairemont
- CLM
- College Grove
- Crown Point
- Del Cerro
- Downtown
- Downtown Area DOWN
- DWTN
- East San Diego
- Encanto
- ENCTO
- Escala ESCL
- Hillcrest
- Imperial Beach
- Kearny Mesa
- Kensington
- La Jolla
- La Mesa
- Linda Vista
- Logan Heights
- LV
- Middletown
- Mira Mesa
- Mirador MIRD
- Mirasol MIR
- Mission Beach
- Mission Hills
- Mission Valley
- Mission Village
- Mount Helix
- Normal Heights
- North Park
- NP
- Ocean Beach
- Old Town
- Pacific Beach
- Paradise Hills
- Park Villas PKVL
- Park Vista PV
- Point Loma
- Poway
- Rancho Bernardo
- Rancho Pacifica 1 261701
- Rancho Penasquitos
- Rancho Santa Fe
- Sabre Spr
- San Carlos
- San Diego
- San Ysidro
- SANT
- Santaluz
- Scripps Ranch
- SD
- Serra Mesa
- Smoke Tree SMTR
- South Sd
- Stonebridge 3700
- Talmadge
- The Lakes LK
- Tierrasanta
- Torrey Highlands
- University City
- University Heights
- Villa Portofino 32283
- Woodcrest WT
Market Summary
Current real estate data for Single Family in San Diego as of Jul 25, 2026
2,062
Single Family Listed
66
Avg DOM
580
Avg $ / SqFt
$1,247,314
Avg List Price
Property Summary
- Located in the Rancho Bernardo subdivision, 8522 Kristen View CT San Diego CA is a Single Family for sale in San Diego, CA, 92127. It is listed for $2,195,000 and features 4 beds, 4 baths, and has approximately 2,784 square feet of living space, and was originally constructed in 2015. The current price per square foot is $788. The average price per square foot for Single Family listings in San Diego is $580. The average listing price for Single Family in San Diego is $1,247,314.
Similar Listings Nearby
 Courtesy of Ryan Schramm Real Estate. Disclaimer: All data relating to real estate for sale on this page comes from the Broker Reciprocity (BR) of the California Regional Multiple Listing Service. Detailed information about real estate listings held by brokerage firms other than include the name of the listing broker. Neither the listing company nor shall be responsible for any typographical errors, misinformation, misprints and shall be held totally harmless. The Broker providing this data believes it to be correct, but advises interested parties to confirm any item before relying on it in a purchase decision. Copyright 2026. California Regional Multiple Listing Service. All rights reserved.
8522 Kristen View CT
San Diego, CA