
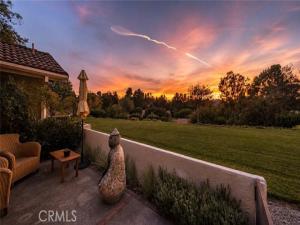
UNOBSTRUCTED WEST-FACING GREENBELT VIEWS | SINGLE-LEVEL LIVING | PRIVATE FRONT COURTYARD | NO HOMES DIRECTLY BEHIND
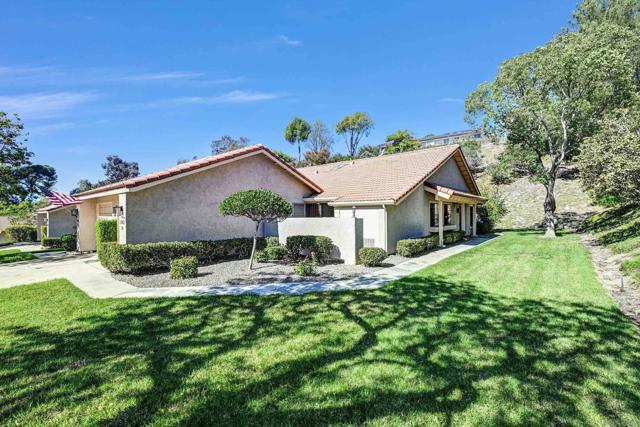
Located on a quiet cul-de-sac in Oaks North Villas, this beautifully maintained 2-bedroom, 2-bath home offers 1,040 square feet of single-level living, two distinct outdoor spaces, and a remarkable west-facing view across an expansive greenbelt.
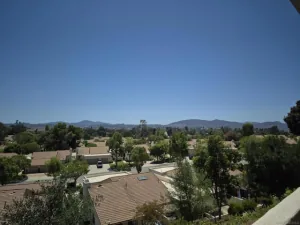
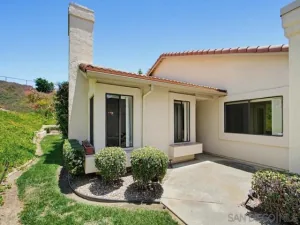
The rear patio is one of the property’s most appealing features. Beyond the low patio wall, a broad, level, landscaped greenbelt extends toward mature trees and the western horizon. There are no homes, streets, slopes, or tall hedges directly behind the property to interrupt the view. The covered patio provides a comfortable place for outdoor dining, relaxing, and watching the sunset, with open green space immediately beyond.
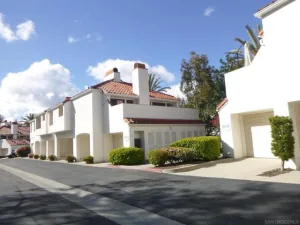
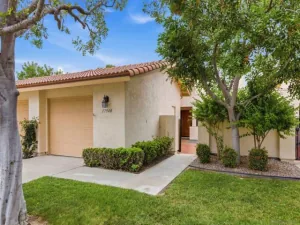
At the front of the home, a private courtyard creates an entirely separate outdoor living area. Enclosed for privacy and connected to the private one-car garage – the courtyard provides additional space for seating, plants, and entertaining.
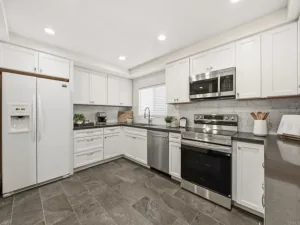
Inside, vaulted ceilings give the main living areas an open, spacious feel. The thoughtfully arranged single-level floor plan offers comfortable living without interior stairs. The kitchen features ample cabinetry, generous counter space, stainless steel appliances, and a window overlooking greenery. The home’s beautifully maintained condition is evident throughout, from the living areas and bedrooms to the kitchen and bathrooms.
Additional features include central air conditioning, indoor laundry, a freshly painted exterior, and a private one-car garage with room for parking and storage.
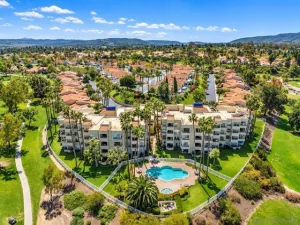
Oaks North Villas is part of Rancho Bernardo’s established 55+ Oaks North community. Residents enjoy access to recreational amenities including a swimming pool, tennis and pickleball courts, fitness facilities, and clubhouse activities. The $420 monthly HOA fee includes high-speed internet.
The location offers convenient access to Rancho Bernardo shopping, restaurants, golf courses, parks, and nearby major roadways while retaining the quieter atmosphere of an interior cul-de-sac.
With its beautifully maintained interior, two private outdoor living areas, single-level floor plan, and uninterrupted western exposure across open green space, this home offers a combination of comfort, privacy, and views that deserves to be experienced in person.
Located on a quiet cul-de-sac in Oaks North Villas, this beautifully maintained 2-bedroom, 2-bath home offers 1,040 square feet of single-level living, two distinct outdoor spaces, and a remarkable west-facing view across an expansive greenbelt.
The rear patio is one of the property’s most appealing features. Beyond the low patio wall, a broad, level, landscaped greenbelt extends toward mature trees and the western horizon. There are no homes, streets, slopes, or tall hedges directly behind the property to interrupt the view. The covered patio provides a comfortable place for outdoor dining, relaxing, and watching the sunset, with open green space immediately beyond.
At the front of the home, a private courtyard creates an entirely separate outdoor living area. Enclosed for privacy and connected to the private one-car garage – the courtyard provides additional space for seating, plants, and entertaining.
Inside, vaulted ceilings give the main living areas an open, spacious feel. The thoughtfully arranged single-level floor plan offers comfortable living without interior stairs. The kitchen features ample cabinetry, generous counter space, stainless steel appliances, and a window overlooking greenery. The home’s beautifully maintained condition is evident throughout, from the living areas and bedrooms to the kitchen and bathrooms.
Additional features include central air conditioning, indoor laundry, a freshly painted exterior, and a private one-car garage with room for parking and storage.
Oaks North Villas is part of Rancho Bernardo’s established 55+ Oaks North community. Residents enjoy access to recreational amenities including a swimming pool, tennis and pickleball courts, fitness facilities, and clubhouse activities. The $420 monthly HOA fee includes high-speed internet.
The location offers convenient access to Rancho Bernardo shopping, restaurants, golf courses, parks, and nearby major roadways while retaining the quieter atmosphere of an interior cul-de-sac.
With its beautifully maintained interior, two private outdoor living areas, single-level floor plan, and uninterrupted western exposure across open green space, this home offers a combination of comfort, privacy, and views that deserves to be experienced in person.
Property Details
Price:
$679,000
MLS #:
SW26218230
Status:
Active
Beds:
2
Baths:
2
Type:
Condo
Subtype:
Condominium
Subdivision:
Rancho Bernardo
Neighborhood:
92128ranchobernardo
Listed Date:
Oct 7, 2026
Finished Sq Ft:
1,040
Lot Size:
209,959 sqft / 4.82 acres (approx)
Year Built:
1981
See this Listing
Schools
School District:
Other
Elementary School:
Chapparal
Interior
Appliances
Electric Oven, Water Heater Central, Electric Water Heater, Convection Oven, Electric Cooktop, ENERGY STAR Qualified Appliances, Range Hood, Refrigerator, Freezer, Electric Range, Disposal, Dishwasher, Microwave, ENERGY STAR Qualified Water Heater, Water Heater
Bathrooms
2 Full Bathrooms
Cooling
Central Air
Flooring
Tile, Carpet
Heating
Heat Pump, Central
Interior Features
Beamed Ceilings, Wired for Data, High Ceilings, Open Floorplan, Storage, Tile Counters, Cathedral Ceiling(s)
Laundry Features
Inside, Stackable
Levels
One
Main Level Bathrooms
2
Main Level Bedrooms
2
Exterior
Accessibility Features
Other
Architectural Style
Spanish
Association Amenities
Racquetball, Spa/Hot Tub, Earthquake Insurance, Picnic Area, Concierge, Security, Sauna, Management, Cable TV, Tennis Court(s), Pool, Other Courts, Barbecue, Outdoor Cooking Area, Bocce Ball Court, Clubhouse, Controlled Access, Meeting Room, Sport Court, Golf Course, Pest Control, Fitness Center
Common Walls
2+ Common Walls
Community
55+
Community Features
Golf, Biking, Street Lights, Sidewalks, Park
Construction Materials
Stucco
Covered Spaces
1
Fencing
None
Garage Spaces
1
Lot Features
Corner Lot, Cul-De-Sac, Landscaped, Greenbelt
Open Parking YN
1
Parking Features
Garage, Garage – Single Door, Driveway
Parking Spots
1
Parking Total
1
Patio And Porch Features
Concrete
Roof
Spanish Tile
Security Features
Fire and Smoke Detection System, Smoke Detector(s)
Senior Community YN
1
Spa Features
In Ground, Community, Heated
Stories
1
View
Park/Greenbelt
Window Features
Blinds
Financial
HOA Fee
$420
HOA Fee Frequency
Monthly
HOA Name
Oaks North Villas
HOA Phone
000-000-0000
Map
Community
- Address17808 Corte Huasco Street #60 San Diego CA
- SubdivisionRancho Bernardo
- CitySan Diego
- CountySan Diego
- Zip Code92128
Subdivisions in San Diego
- 18th Unit 18U
- Bay Park
- Bayridge BRID
- Campo
- Cantabria CATA
- Canyon Rim CR
- Carmel Mountain Ranch
- Carmel Valley
- CAV
- Chula Vista
- City Heights
- Civita CIVI
- Clairemont
- College Grove
- College Park COLG
- Coronado Shores
- Crown Point
- Del Cerro
- Del Mar
- Discovery DSCV
- Downtown
- Downtown DT
- DWTN
- East San Diego
- Encanto
- Encinitas
- Escala ESCL
- HI
- Hillcrest
- Imperial Beach
- Julian
- Kearny Mesa
- Kensington
- La Jolla
- La Mesa
- Lakeside
- Linda Vista
- Logan Heights
- LV
- MB
- Middletown
- Mira Mesa
- Mirador MIRD
- Mirasol MIR
- Mission Beach
- Mission Hills
- Mission Valley
- Mission Village
- Mount Laguna
- NAT
- National City
- Normal Heights
- North Escondido
- North Park
- OB
- Ocean Beach
- Ocean View Terrace OVTR
- Old Town
- Pacific Beach
- Paradise Hills
- Park Lido PL
- Park Ridge PRKR
- Park Villas PKVL
- PH
- Pinnacle PINN
- Point Loma
- Quail Creek QC
- Rancho Bernardo
- Rancho Penasquitos
- Rancho San Diego
- Rancho Santa Fe
- Rio Vista RV
- Sabre Spr
- San Carlos
- San Diego
- San Ysidro
- SANT
- Santaluz
- Sausalito SAU
- Scripps Ranch
- SD
- Serra Mesa
- South Sd
- Spring Valley
- SR
- Stonybrook OFSB
- Sunset Village SN
- Talmadge
- Talmadge TALM
- Tierrasanta
- Torrey Highlands
- University City
- University Heights
- Valencia VAL
- Vista Del Cerro VDC
Market Summary
Property Summary
- Located in the Rancho Bernardo subdivision, 17808 Corte Huasco Street #60 San Diego CA is a Condo for sale in San Diego, CA, 92128. It is listed for $679,000 and features 2 beds, 2 baths, and has approximately 1,040 square feet of living space, and was originally constructed in 1981. The current price per square foot is $653. The average price per square foot for Condo listings in San Diego is $669. The average listing price for Condo in San Diego is $730,884.
Similar Listings Nearby
 Courtesy of Listed Simply. Disclaimer: All data relating to real estate for sale on this page comes from the Broker Reciprocity (BR) of the California Regional Multiple Listing Service. Detailed information about real estate listings held by brokerage firms other than include the name of the listing broker. Neither the listing company nor shall be responsible for any typographical errors, misinformation, misprints and shall be held totally harmless. The Broker providing this data believes it to be correct, but advises interested parties to confirm any item before relying on it in a purchase decision. Copyright 2026. California Regional Multiple Listing Service. All rights reserved.
17808 Corte Huasco Street #60
San Diego, CA