
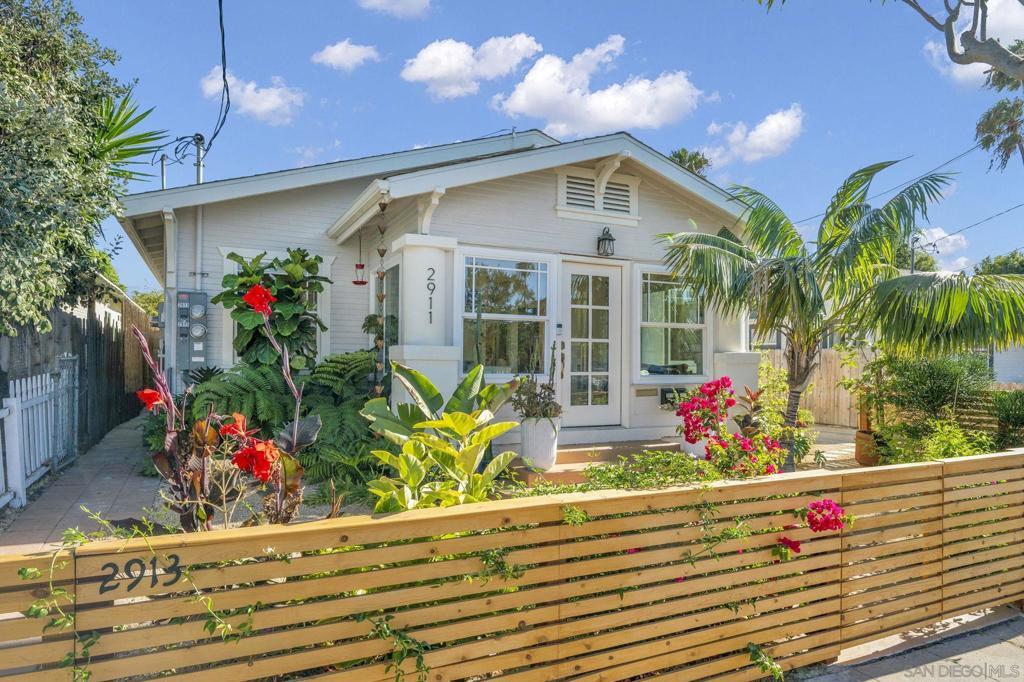
BACK ON MARKET – no fault of seller or property. Most properties with three units feel like three units. This one feels like a house. A University Heights Craftsman, fully renovated, permitted, and separately metered, set up as a 2 bed, 2 bath main residence, a studio with a full kitchen, and a detached 1 bed, 1 bath ADU. Approximately 2,020 square feet total, each with a private entrance and private outdoor space. 1920s bookshelves, floors, and windows were restored by hand rather than swapped out for cheaper alternatives, and modern additions sit alongside that character, not over it. The main residence kitchen is the showpiece: French at heart, with brass hardware, sculptural lighting, serious storage, and a window onto the garden. An en suite bath was built to resemble a spa retreat, the kind you don’t rush. A bright sunroom and sitting room face a tropical front yard, perfect for morning coffee. Out back, a space big enough to host a sunset event: an elevated deck, a fire pit, mature fruit trees, and enough greenery to forget how close you are to everything. Three parking spaces, an EV charger, and owned solar. If you prefer going out, local favorites like Soichi, The Friendly, Little While, Polite Provisions, and Ann’s Dry Cleaning are a block or two away, covering all the bases. The studio and ADU are vacant and can be rented immediately. Live in one and rent two. Move a parent into the ADU. Keep the studio for guests. The configuration is yours. What’s already settled is the part you can’t fake: it feels like a home, not a portfolio.
Property Details
Price:
$1,699,000
MLS #:
260020234SD
Status:
Active
Beds:
3
Baths:
4
Type:
Single Family
Subtype:
Single Family Residence
Subdivision:
North Park
Neighborhood:
92116normalheights
Listed Date:
Aug 19, 2026
Finished Sq Ft:
2,020
Lot Size:
4,783 sqft / 0.11 acres (approx)
Year Built:
1923
See this Listing
Schools
Interior
Appliances
DW, GD, MW, RF, WP, GR, GAS, CO, HOD, WS
Bathrooms
4 Full Bathrooms
Cooling
SEE
Heating
SEE, FIR
Laundry Features
ELC, GAS, GE, IK, WH
Levels
A
Exterior
Construction Materials
STC
Fencing
PTL
Parking Spots
3
Parking Total
3
Roof
ASP, SHN
Financial
Map
Community
- Address2911 Madison Ave San Diego CA
- SubdivisionNorth Park
- CitySan Diego
- CountySan Diego
- Zip Code92116
Subdivisions in San Diego
- Bay Park
- BP
- Carmel Mountain Ranch
- Carmel Valley
- Casa Dorado 32501
- CAV
- CH
- Chula Vista
- City Heights
- Civita CIVI
- Clairemont
- CLM
- College Grove
- Crown Point
- Del Cerro
- Downtown
- Downtown Area DOWN
- DWTN
- East San Diego
- Encanto
- ENCTO
- Escala ESCL
- Hillcrest
- Imperial Beach
- Kearny Mesa
- Kensington
- La Jolla
- La Mesa
- Linda Vista
- Logan Heights
- LV
- Middletown
- Mira Mesa
- Mirador MIRD
- Mirasol MIR
- Mission Beach
- Mission Hills
- Mission Valley
- Mission Village
- Mount Helix
- Normal Heights
- North Park
- NP
- Ocean Beach
- Old Town
- Pacific Beach
- Paradise Hills
- Park Villas PKVL
- Park Vista PV
- Point Loma
- Poway
- Rancho Bernardo
- Rancho Pacifica 1 261701
- Rancho Penasquitos
- Rancho Santa Fe
- Sabre Spr
- San Carlos
- San Diego
- San Ysidro
- SANT
- Santaluz
- Scripps Ranch
- SD
- Serra Mesa
- Smoke Tree SMTR
- South Sd
- Stonebridge 3700
- Talmadge
- The Lakes LK
- Tierrasanta
- Torrey Highlands
- University City
- University Heights
- Villa Portofino 32283
- Woodcrest WT
Market Summary
Current real estate data for Single Family in San Diego as of Oct 06, 2026
2,272
Single Family Listed
73
Avg DOM
576
Avg $ / SqFt
$1,216,877
Avg List Price
Property Summary
- Located in the North Park subdivision, 2911 Madison Ave San Diego CA is a Single Family for sale in San Diego, CA, 92116. It is listed for $1,699,000 and features 3 beds, 4 baths, and has approximately 2,020 square feet of living space, and was originally constructed in 1923. The current price per square foot is $841. The average price per square foot for Single Family listings in San Diego is $576. The average listing price for Single Family in San Diego is $1,216,877.
Similar Listings Nearby
 Courtesy of Real Broker. Disclaimer: All data relating to real estate for sale on this page comes from the Broker Reciprocity (BR) of the California Regional Multiple Listing Service. Detailed information about real estate listings held by brokerage firms other than include the name of the listing broker. Neither the listing company nor shall be responsible for any typographical errors, misinformation, misprints and shall be held totally harmless. The Broker providing this data believes it to be correct, but advises interested parties to confirm any item before relying on it in a purchase decision. Copyright 2026. California Regional Multiple Listing Service. All rights reserved.
2911 Madison Ave
San Diego, CA