

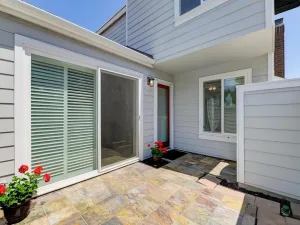
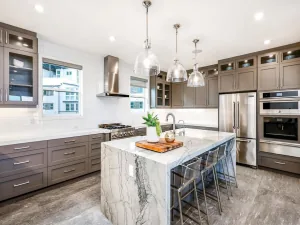
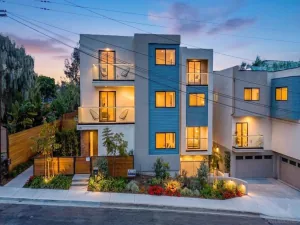
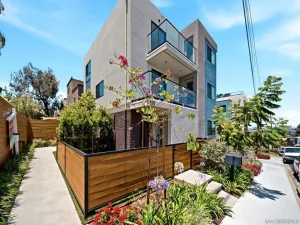
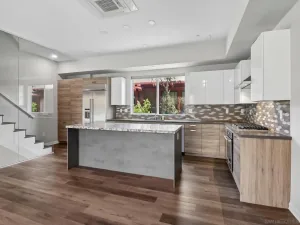
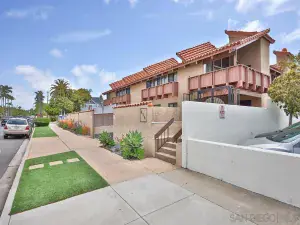
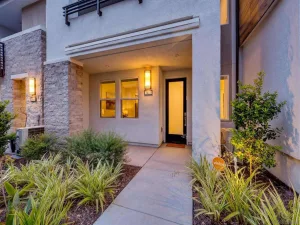
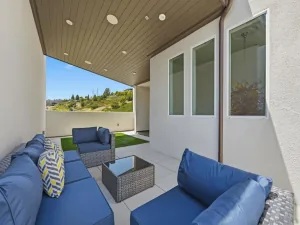
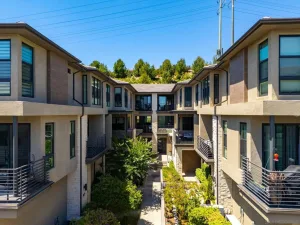
An irreplaceable architectural offering overlooking the beauty of Maple Canyon, this exceptional contemporary residence presents a rare opportunity to own one of only four exclusive canyon homes designed by acclaimed San Diego architect William “Bill” Bocken, AIA. Thoughtfully conceived to exist in harmony with its natural surroundings, the residence is defined by clean architectural lines, walls of glass, and a seamless connection between indoor and outdoor living, where abundant natural light, panoramic vistas, and a seamless connection to nature create an unforgettable living experience. Spanning three thoughtfully designed levels, the residence is distinguished by soaring 9-foot ceilings, wide-plank hardwood flooring, dramatic floor-to-ceiling windows, and an open-concept floor plan that captures breathtaking vistas of Downtown San Diego, San Diego Bay, Maple Canyon Open Space, and the surrounding city skyline. Expansive gallery walls and dramatic architectural volumes create an ideal setting for displaying fine art, while the flexible layout offers multiple living spaces and a versatile bonus room ideally suited as an executive office, media lounge, library, or optional third bedroom. Nearly 400 square feet of thoughtfully designed outdoor living extends the home’s connection to its spectacular setting across two expansive view terraces, including a covered second-level lounge and an upper entertaining deck. Whether enjoying a quiet morning overlooking the canyon canopy, taking in spectacular sunsets, or watching the city lights illuminate the skyline beyond the bay, these inviting outdoor spaces create a seamless extension of the home’s living environment. Professionally designed front landscaping provides a striking sense of arrival, thoughtfully complementing the home’s contemporary architecture and refined aesthetic. At the heart of the home, a sophisticated European kitchen embodies refined contemporary design, blending clean lines, timeless materials, and exceptional functionality. Flowing effortlessly into the expansive living and dining spaces anchored by a contemporary fireplace, the interiors are thoughtfully designed for both intimate daily living and elegant entertaining, all while maintaining a seamless connection to the surrounding canyon and city vistas. Occupying its own private level, the primary suite is a serene retreat thoughtfully designed for comfort and relaxation. The spa-inspired bath is appointed with Caesarstone quartz countertops, Scavolini cabinetry, dual vanities, a deep soaking tub, and a custom walk-in wardrobe, creating a refined boutique hotel-inspired experience. A generously proportioned secondary bedroom suite offers exceptional comfort for family and guests, while the flexible bonus room easily adapts as an executive office, media lounge, fitness studio, or optional third bedroom. The residence has been thoughtfully enhanced with a high-efficiency Trane hybrid HVAC system, a tankless water heater, upgraded LED lighting, Level 2 EV charging, custom garage cabinetry, professionally refinished exterior elements, and energy-efficient dual-pane windows throughout. Designed to live like a detached single-family residence, the home offers no shared walls, a private entrance, an attached two-car garage, and the rare advantage of no HOA dues. Perfectly positioned along the iconic Seven Bridges Walk, just moments from Balboa Park, Little Italy, Downtown San Diego, the Embarcadero, acclaimed restaurants, museums, and cultural institutions, this exceptional residence embodies the very best of Bankers Hill living, where contemporary architecture, a serene canyon setting, and walkable urban convenience converge in a way few residences can offer.
Property Details
Price:
$1,849,000
MLS #:
260016601SD
Status:
Active
Beds:
2
Baths:
3
Type:
Townhouse
Subdivision:
Mission Hills
Neighborhood:
92103missionhills
Listed Date:
Jul 9, 2026
Finished Sq Ft:
2,104
Year Built:
2007
See this Listing
Schools
Interior
Appliances
DW, GD, RF, GO, GS, GWH, HOD
Bathrooms
2 Full Bathrooms, 1 Half Bathroom
Cooling
CA
Flooring
TILE, WOOD
Heating
FA, GAS
Laundry Features
GAS
Levels
C
Exterior
Architectural Style
CNT, MOD
Construction Materials
STC
Fencing
NO
Garage Spaces
2
Parking Spots
4
Parking Total
4
Roof
FLTR
View
BA, CI, HA, OC, TW, WA, NE
Financial
Map
Community
- Address2710 1st Ave San Diego CA
- SubdivisionMission Hills
- CitySan Diego
- CountySan Diego
- Zip Code92103
Subdivisions in San Diego
- Bay Park
- BP
- Carmel Mountain Ranch
- Carmel Valley
- Casa Dorado 32501
- CAV
- CH
- Chula Vista
- City Heights
- Civita CIVI
- Clairemont
- CLM
- College Grove
- Crown Point
- Del Cerro
- Downtown
- Downtown Area DOWN
- DWTN
- East San Diego
- Encanto
- ENCTO
- Escala ESCL
- Hillcrest
- Imperial Beach
- Kearny Mesa
- Kensington
- La Jolla
- La Mesa
- Linda Vista
- Logan Heights
- LV
- Middletown
- Mira Mesa
- Mirador MIRD
- Mirasol MIR
- Mission Beach
- Mission Hills
- Mission Valley
- Mission Village
- Mount Helix
- Normal Heights
- North Park
- NP
- Ocean Beach
- Old Town
- Pacific Beach
- Paradise Hills
- Park Villas PKVL
- Park Vista PV
- Point Loma
- Poway
- Rancho Bernardo
- Rancho Pacifica 1 261701
- Rancho Penasquitos
- Rancho Santa Fe
- Sabre Spr
- San Carlos
- San Diego
- San Ysidro
- SANT
- Santaluz
- Scripps Ranch
- SD
- Serra Mesa
- Smoke Tree SMTR
- South Sd
- Stonebridge 3700
- Talmadge
- The Lakes LK
- Tierrasanta
- Torrey Highlands
- University City
- University Heights
- Villa Portofino 32283
- Woodcrest WT
Market Summary
Property Summary
- Located in the Mission Hills subdivision, 2710 1st Ave San Diego CA is a Townhouse for sale in San Diego, CA, 92103. It is listed for $1,849,000 and features 2 beds, 3 baths, and has approximately 2,104 square feet of living space, and was originally constructed in 2007. The current price per square foot is $879. The average price per square foot for Townhouse listings in San Diego is $621. The average listing price for Townhouse in San Diego is $911,870.
Similar Listings Nearby
 Courtesy of Compass. Disclaimer: All data relating to real estate for sale on this page comes from the Broker Reciprocity (BR) of the California Regional Multiple Listing Service. Detailed information about real estate listings held by brokerage firms other than include the name of the listing broker. Neither the listing company nor shall be responsible for any typographical errors, misinformation, misprints and shall be held totally harmless. The Broker providing this data believes it to be correct, but advises interested parties to confirm any item before relying on it in a purchase decision. Copyright 2026. California Regional Multiple Listing Service. All rights reserved.
2710 1st Ave
San Diego, CA