

A rare Mira Mesa home designed for a household that values space, storage, and shared living areas. With approximately 2,255 sq ft, this is one of the largest floor plans in the area, offering generous room to gather, spread out, host, work from home, welcome visiting guests, and enjoy flexible living.
The main living area welcomes you with a dramatic cathedral ceiling, adding openness, height, and natural light. One of the home’s standout spaces is the expansive second-floor loft, ideal as a lounge, media room, study area, fitness space, hobby room, or flexible guest space. Downstairs, the open kitchen centers around a large island where meals, conversation, projects, and weekend entertaining naturally come together.
Outdoor living is just as inviting, with a spacious front patio and a large covered backyard patio for morning coffee, outdoor dining, barbecues, and relaxed evenings.
Beyond the main living areas, the home was thoughtfully improved to support an organized, comfortable lifestyle. Custom-made storage solutions: California Closets systems in the garage and kitchen, attic loft storage above the garage, and a second-floor walk-in closet create room for seasonal décor, luggage, household essentials, and more. Comfort upgrades include whole-house water filtration and reverse osmosis drinking water system, a whole-house fan, garage fan, and newer 5-ton Lennox HVAC system.
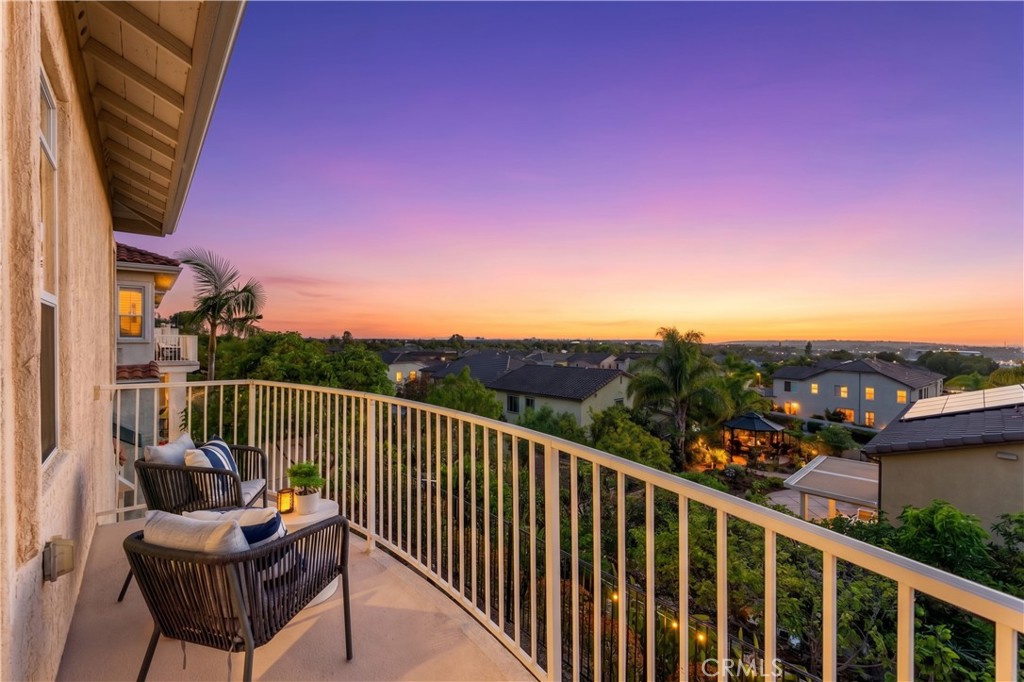
A permitted side entrance adds flexibility, with potential to explore a future JADU conversion of the downstairs bedroom area, subject to city approval. Enjoy an open view and quick access to I-15 and I-56 from one of Mira Mesa’s most convenient locations.
The main living area welcomes you with a dramatic cathedral ceiling, adding openness, height, and natural light. One of the home’s standout spaces is the expansive second-floor loft, ideal as a lounge, media room, study area, fitness space, hobby room, or flexible guest space. Downstairs, the open kitchen centers around a large island where meals, conversation, projects, and weekend entertaining naturally come together.
Outdoor living is just as inviting, with a spacious front patio and a large covered backyard patio for morning coffee, outdoor dining, barbecues, and relaxed evenings.
Beyond the main living areas, the home was thoughtfully improved to support an organized, comfortable lifestyle. Custom-made storage solutions: California Closets systems in the garage and kitchen, attic loft storage above the garage, and a second-floor walk-in closet create room for seasonal décor, luggage, household essentials, and more. Comfort upgrades include whole-house water filtration and reverse osmosis drinking water system, a whole-house fan, garage fan, and newer 5-ton Lennox HVAC system.
A permitted side entrance adds flexibility, with potential to explore a future JADU conversion of the downstairs bedroom area, subject to city approval. Enjoy an open view and quick access to I-15 and I-56 from one of Mira Mesa’s most convenient locations.
Property Details
Price:
$1,290,000
MLS #:
OC26101668
Status:
Pending
Beds:
5
Baths:
4
Type:
Single Family
Subtype:
Single Family Residence
Subdivision:
Mira Mesa
Neighborhood:
92126miramesa
Listed Date:
May 16, 2026
Finished Sq Ft:
2,255
Lot Size:
5,100 sqft / 0.12 acres (approx)
Year Built:
1974
See this Listing
Schools
School District:
San Diego Unified
Interior
Appliances
DW, RF, WP, ES, EO, ER, GWH, HOD, VEF
Bathrooms
4 Full Bathrooms
Cooling
CA, WW
Flooring
VINY
Heating
FA, GAS
Interior Features
AF, BI, CF, ST, TSCE, BC, CC
Laundry Features
IG
Levels
U
Main Level Bathrooms
2
Main Level Bedrooms
3
Exterior
Architectural Style
MED, SPN
Attached Garage YN
1
Common Walls
NCW
Community Features
SDW, SL, SUB, PARK
Exterior Features
RG
Fencing
WD, VNL
Garage Spaces
2
Parking Spots
2
Parking Total
2
Patio And Porch Features
CON, CO, PTO, POF
Roof
TLE
Security Features
SD
Spa Features
NO
View
CI, HI
Window Features
DPW
Financial
HOA Fee
$280
HOA Fee Frequency
SAN
Map
Community
- Address11129 Pegasus Ave. San Diego CA
- SubdivisionMira Mesa
- CitySan Diego
- CountySan Diego
- Zip Code92126
Subdivisions in San Diego
- Bay Park
- BP
- Carmel Mountain Ranch
- Carmel Valley
- Casa Dorado 32501
- CAV
- CH
- Chula Vista
- City Heights
- Civita CIVI
- Clairemont
- CLM
- College Grove
- Crown Point
- Del Cerro
- Downtown
- Downtown Area DOWN
- DWTN
- East San Diego
- Encanto
- ENCTO
- Escala ESCL
- Hillcrest
- Imperial Beach
- Kearny Mesa
- Kensington
- La Jolla
- La Mesa
- Linda Vista
- Logan Heights
- LV
- Middletown
- Mira Mesa
- Mirador MIRD
- Mirasol MIR
- Mission Beach
- Mission Hills
- Mission Valley
- Mission Village
- Mount Helix
- Normal Heights
- North Park
- NP
- Ocean Beach
- Old Town
- Pacific Beach
- Paradise Hills
- Park Villas PKVL
- Park Vista PV
- Point Loma
- Poway
- Rancho Bernardo
- Rancho Pacifica 1 261701
- Rancho Penasquitos
- Rancho Santa Fe
- Sabre Spr
- San Carlos
- San Diego
- San Ysidro
- SANT
- Santaluz
- Scripps Ranch
- SD
- Serra Mesa
- Smoke Tree SMTR
- South Sd
- Stonebridge 3700
- Talmadge
- The Lakes LK
- Tierrasanta
- Torrey Highlands
- University City
- University Heights
- Villa Portofino 32283
- Woodcrest WT
Market Summary
Current real estate data for Single Family in San Diego as of May 28, 2026
1,927
Single Family Listed
66
Avg DOM
624
Avg $ / SqFt
$1,356,310
Avg List Price
Property Summary
- Located in the Mira Mesa subdivision, 11129 Pegasus Ave. San Diego CA is a Single Family for sale in San Diego, CA, 92126. It is listed for $1,290,000 and features 5 beds, 4 baths, and has approximately 2,255 square feet of living space, and was originally constructed in 1974. The current price per square foot is $572. The average price per square foot for Single Family listings in San Diego is $624. The average listing price for Single Family in San Diego is $1,356,310.
Similar Listings Nearby
 Courtesy of Sherry Chin, Broker. Disclaimer: All data relating to real estate for sale on this page comes from the Broker Reciprocity (BR) of the California Regional Multiple Listing Service. Detailed information about real estate listings held by brokerage firms other than include the name of the listing broker. Neither the listing company nor shall be responsible for any typographical errors, misinformation, misprints and shall be held totally harmless. The Broker providing this data believes it to be correct, but advises interested parties to confirm any item before relying on it in a purchase decision. Copyright 2026. California Regional Multiple Listing Service. All rights reserved.
11129 Pegasus Ave.
San Diego, CA