
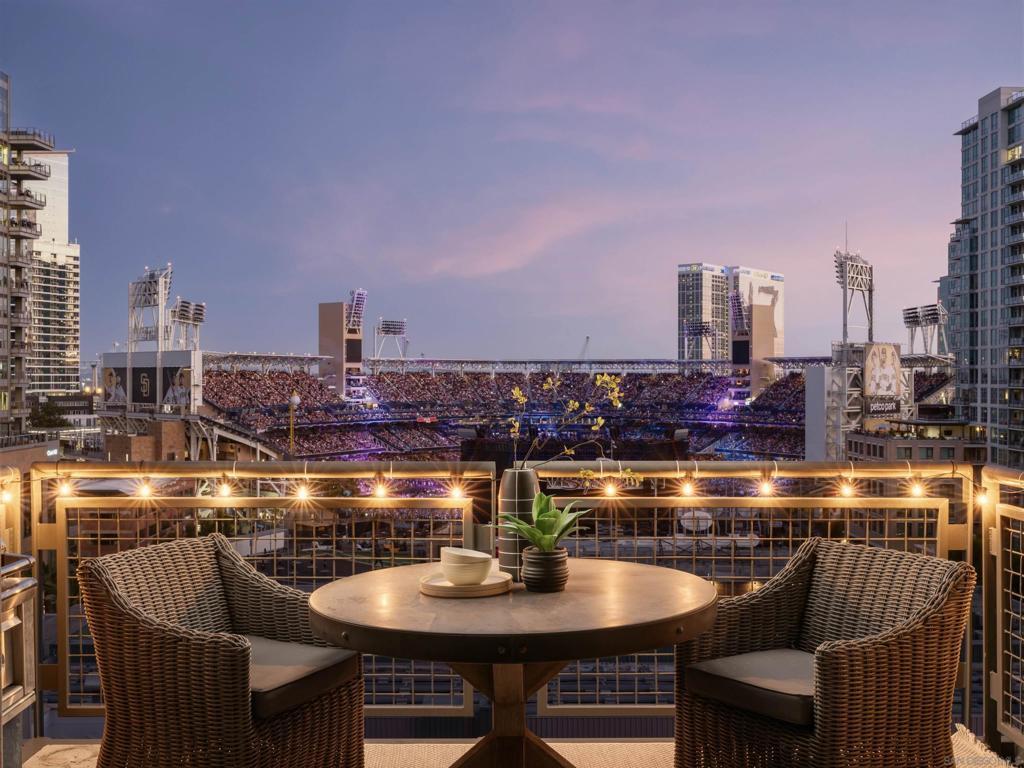
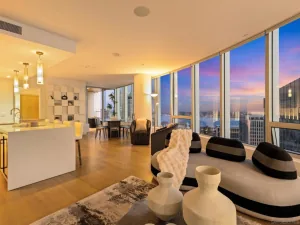
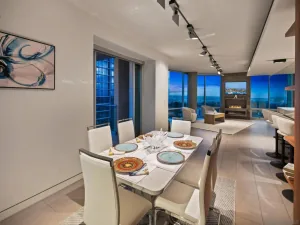
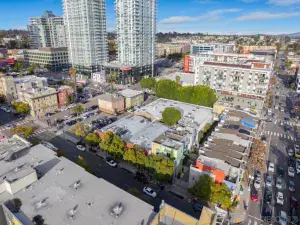
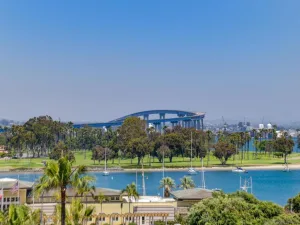
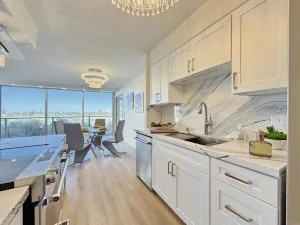
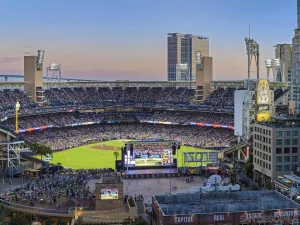
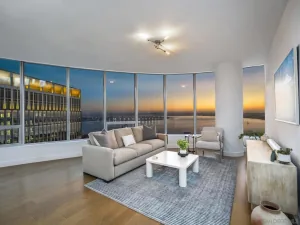
Experience Parkloft’s most distinguished residence, 2,330 square feet of unparalleled luxury with panoramic ballpark and city views from nearly every room, including a rare direct view of home plate. Showcasing grand-scale living and entertaining spaces, a gourmet chef’s kitchen with Viking appliances and an An extraordinary primary retreat with a private view balcony, an expansive custom walk-in closet with built-in wood cabinetry, and a spa-inspired bath featuring a steam shower and VibraAcoustic soaking tub, an elegant guest suite and private executive office with ballpark views, this exceptional sub-penthouse redefines luxury loft living. A masterful blend of industrial architecture and modern elegance unfolds throughout. Oversized stain-grade Pella windows, soaring 10-foot ceilings, exposed brick and ductwork, and rich hardwood floors create the perfect blend of modern luxury and authentic industrial design. Two oversized balconies with French doors and a gas hookup provide the ultimate setting for entertaining while overlooking Petco Park and the city skyline. Complete with a full-size laundry room, two large parking spaces with a Leviton EV charger, and a private storage room on the penthouse level. Developed by Douglas Wilson Companies (developer of Symphony Towers), Parkloft embodies the timeless sophistication of Manhattan-style loft living, with a seamless balance of historic brick craftsmanship and modern elegance. Crafted of poured-in-place concrete and timeless brick, this 11-story boutique building features a limited collection of 120 residences.
Property Details
Price:
$2,250,000
MLS #:
260018431SD
Status:
Active
Beds:
3
Baths:
3
Type:
Condo
Subtype:
Condominium
Subdivision:
Downtown
Neighborhood:
92101sandiegodowntown
Listed Date:
Jul 29, 2026
Finished Sq Ft:
2,330
Year Built:
2003
See this Listing
Schools
Interior
Bathrooms
2 Full Bathrooms, 1 Half Bathroom
Cooling
CA
Flooring
WOOD
Heating
FA, GAS
Laundry Features
GAS, IR, IN
Levels
A
Exterior
Construction Materials
BRK
Garage Spaces
2
Parking Spots
2
Parking Total
2
Roof
SEE
Security Features
_24HR
Financial
HOA Fee
$1,077
HOA Fee Frequency
MO
Map
Community
- Address877 Island Ave #906 San Diego CA
- SubdivisionDowntown
- CitySan Diego
- CountySan Diego
- Zip Code92101
Subdivisions in San Diego
- Bay Park
- BP
- Carmel Mountain Ranch
- Carmel Valley
- Casa Dorado 32501
- CAV
- CH
- Chula Vista
- City Heights
- Civita CIVI
- Clairemont
- CLM
- College Grove
- Crown Point
- Del Cerro
- Downtown
- Downtown Area DOWN
- DWTN
- East San Diego
- Encanto
- ENCTO
- Escala ESCL
- Hillcrest
- Imperial Beach
- Kearny Mesa
- Kensington
- La Jolla
- La Mesa
- Linda Vista
- Logan Heights
- LV
- Middletown
- Mira Mesa
- Mirador MIRD
- Mirasol MIR
- Mission Beach
- Mission Hills
- Mission Valley
- Mission Village
- Mount Helix
- Normal Heights
- North Park
- NP
- Ocean Beach
- Old Town
- Pacific Beach
- Paradise Hills
- Park Villas PKVL
- Park Vista PV
- Point Loma
- Poway
- Rancho Bernardo
- Rancho Pacifica 1 261701
- Rancho Penasquitos
- Rancho Santa Fe
- Sabre Spr
- San Carlos
- San Diego
- San Ysidro
- SANT
- Santaluz
- Scripps Ranch
- SD
- Serra Mesa
- Smoke Tree SMTR
- South Sd
- Stonebridge 3700
- Talmadge
- The Lakes LK
- Tierrasanta
- Torrey Highlands
- University City
- University Heights
- Villa Portofino 32283
- Woodcrest WT
Market Summary
Property Summary
- Located in the Downtown subdivision, 877 Island Ave #906 San Diego CA is a Condo for sale in San Diego, CA, 92101. It is listed for $2,250,000 and features 3 beds, 3 baths, and has approximately 2,330 square feet of living space, and was originally constructed in 2003. The current price per square foot is $966. The average price per square foot for Condo listings in San Diego is $683. The average listing price for Condo in San Diego is $750,379.
Similar Listings Nearby
 Courtesy of Compass. Disclaimer: All data relating to real estate for sale on this page comes from the Broker Reciprocity (BR) of the California Regional Multiple Listing Service. Detailed information about real estate listings held by brokerage firms other than include the name of the listing broker. Neither the listing company nor shall be responsible for any typographical errors, misinformation, misprints and shall be held totally harmless. The Broker providing this data believes it to be correct, but advises interested parties to confirm any item before relying on it in a purchase decision. Copyright 2026. California Regional Multiple Listing Service. All rights reserved.
877 Island Ave #906
San Diego, CA