
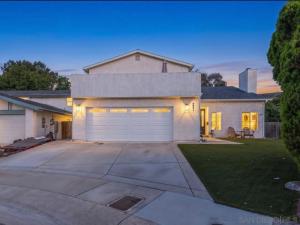
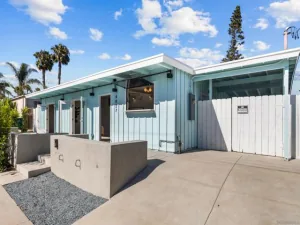
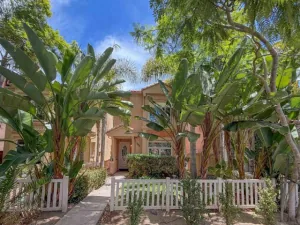
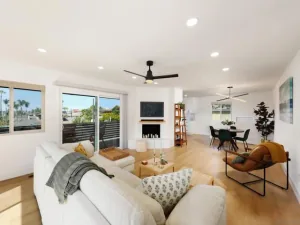
PRICED TO SELL! LOCATION LOCATION LOCATION! Tucked away on a tranquil cul-de-sac in the coveted Bay Ho neighborhood, this beautifully designed 2011-built residence offers impressive scale, versatility, and indoor-outdoor living, all framed by the peaceful greenery of a canyon backdrop. Soaring vaulted ceilings and abundant natural light enhance the expansive open floor plan, while rich wood and etched-glass entry doors, natural stone tile flooring, a striking tiled fireplace, and warm wood cabinetry add character throughout. At the heart of the home, the generous kitchen features granite countertops, a custom tile backsplash, stainless steel appliances, gas cooking, extensive cabinetry, and an oversized island with breakfast-bar seating and built-in wine storage. Two sliding doors extend the living space outdoors to a spacious backyard thoughtfully designed for relaxing, dining, and entertaining, complete with a covered patio and serene canyon surroundings. On the main level is the first primary suite with direct backyard access, a walk-in closet, and ensuite bath with custom-tiled walk-in shower, along with two additional generously sized bedrooms and an updated full bath. Upstairs, the remarkable secondary primary suite creates a private retreat and an exceptional level of flexibility. Vaulted ceilings, an ensuite bath with jetted tub and shower, abundant storage, and a private northwest-facing front balcony for enjoying colorful sunset skies are complemented by a spacious second living area with its own kitchenette plus central A/C and heating! This versatile space is ideal for extended family, guests, a private office, fitness or yoga studio, or simply an additional place to relax and unwind. Sliding doors open to an expansive 22.5′ x 18′ tiled rear balcony overlooking the backyard and peaceful canyon greenery, creating yet another inviting outdoor living space. With two primary suites, multiple living and entertaining areas, and a wonderfully private setting, this distinctive Bay Ho home offers a rare combination of space and versatility, just minutes from shopping, dining, convenient freeway access, and San Diego’s world-renowned beaches and bays.
Property Details
Price:
$1,650,000
MLS #:
260021670SD
Status:
Active
Beds:
4
Baths:
3
Type:
Single Family
Subtype:
Single Family Residence
Subdivision:
Clairemont
Neighborhood:
92117clairemontmesa
Listed Date:
Sep 4, 2026
Finished Sq Ft:
2,378
Lot Size:
7,000 sqft / 0.16 acres (approx)
Year Built:
2011
See this Listing
Schools
Interior
Appliances
Microwave, Gas Range, Dishwasher
Bathrooms
3 Full Bathrooms
Cooling
Central Air
Heating
Natural Gas, Forced Air
Interior Features
High Ceilings, Recessed Lighting, Ceiling Fan(s), Open Floorplan, Cathedral Ceiling(s), Balcony, Two Story Ceilings
Laundry Features
In Garage, Electric Dryer Hookup, Washer Hookup
Levels
Two
Exterior
Accessibility Features
No Interior Steps
Covered Spaces
2
Garage Spaces
2
Open Parking Spaces
2
Open Parking YN
1
Parking Features
Direct Access, Driveway
Parking Spots
4
Parking Total
4
Patio And Porch Features
Covered, Concrete, Stone, Patio Open
Roof
Composition
Security Features
Carbon Monoxide Detector(s), Smoke Detector(s)
Spa Features
None
Stories
2
View
Neighborhood
Financial
Map
Community
- Address4531 Lisann St San Diego CA
- SubdivisionClairemont
- CitySan Diego
- CountySan Diego
- Zip Code92117
Subdivisions in San Diego
- Bay Park
- BP
- Carmel Mountain Ranch
- Carmel Valley
- Casa Dorado 32501
- CAV
- CH
- Chula Vista
- City Heights
- Civita CIVI
- Clairemont
- CLM
- College Grove
- Crown Point
- Del Cerro
- Downtown
- Downtown Area DOWN
- DWTN
- East San Diego
- Encanto
- ENCTO
- Escala ESCL
- Hillcrest
- Imperial Beach
- Kearny Mesa
- Kensington
- La Jolla
- La Mesa
- Linda Vista
- Logan Heights
- LV
- Middletown
- Mira Mesa
- Mirador MIRD
- Mirasol MIR
- Mission Beach
- Mission Hills
- Mission Valley
- Mission Village
- Mount Helix
- Normal Heights
- North Park
- NP
- Ocean Beach
- Old Town
- Pacific Beach
- Paradise Hills
- Park Villas PKVL
- Park Vista PV
- Point Loma
- Poway
- Rancho Bernardo
- Rancho Pacifica 1 261701
- Rancho Penasquitos
- Rancho Santa Fe
- Sabre Spr
- San Carlos
- San Diego
- San Ysidro
- SANT
- Santaluz
- Scripps Ranch
- SD
- Serra Mesa
- Smoke Tree SMTR
- South Sd
- Stonebridge 3700
- Talmadge
- The Lakes LK
- Tierrasanta
- Torrey Highlands
- University City
- University Heights
- Villa Portofino 32283
- Woodcrest WT
Market Summary
Current real estate data for Single Family in San Diego as of Oct 21, 2026
1,248
Single Family Listed
63
Avg DOM
790
Avg $ / SqFt
$1,598,187
Avg List Price
Property Summary
- Located in the Clairemont subdivision, 4531 Lisann St San Diego CA is a Single Family for sale in San Diego, CA, 92117. It is listed for $1,650,000 and features 4 beds, 3 baths, and has approximately 2,378 square feet of living space, and was originally constructed in 2011. The current price per square foot is $694. The average price per square foot for Single Family listings in San Diego is $790. The average listing price for Single Family in San Diego is $1,598,187.
Similar Listings Nearby
 Courtesy of Melissa Goldstein Tucci. Disclaimer: All data relating to real estate for sale on this page comes from the Broker Reciprocity (BR) of the California Regional Multiple Listing Service. Detailed information about real estate listings held by brokerage firms other than include the name of the listing broker. Neither the listing company nor shall be responsible for any typographical errors, misinformation, misprints and shall be held totally harmless. The Broker providing this data believes it to be correct, but advises interested parties to confirm any item before relying on it in a purchase decision. Copyright 2026. California Regional Multiple Listing Service. All rights reserved.
4531 Lisann St
San Diego, CA