
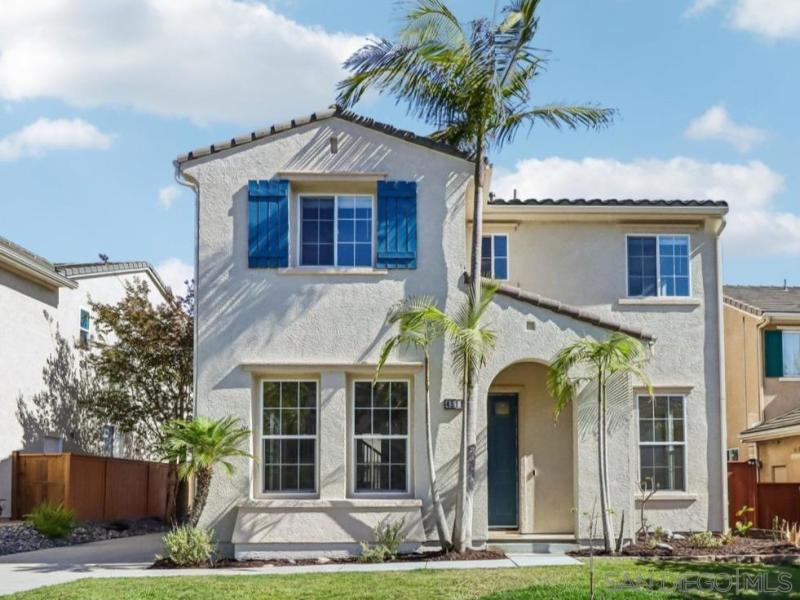
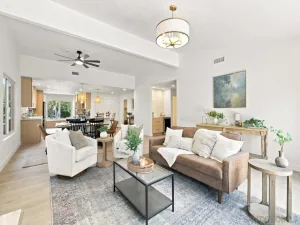
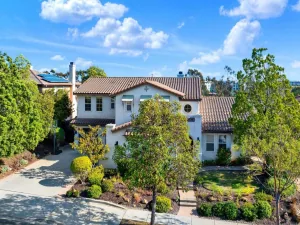
Welcome to this move-in-ready gem located in The Cove in Torrey Hills! This beautifully updated Plan 2 offers a rare combination of abundant natural light, flexible living spaces, and a sought-after south-facing backyard. Designed for both everyday comfort and entertaining, the open-concept floor plan features soaring 10-foot ceilings, expansive windows, and a versatile layout with 4 bedrooms and 3 full bathrooms, including a convenient downstairs bedroom and full bath; it’s perfect for guests, multigenerational living, or a private home office. The newly refreshed chef’s kitchen showcases freshly painted white cabinetry, new hardware, a custom granite backsplash, generous counter space, and a large center island. Recent appliance upgrades include a new 5-burner gas cooktop, new microwave, double ovens (2016), and a Bosch dishwasher. The adjacent breakfast nook creates a welcoming gathering space, while the French door provides easy access to the driveway, detached garage, and backyard. Step outside to a beautifully reimagined south-facing backyard designed for year-round enjoyment. Recent landscaping improvements including decorative rock beds, fresh sod, and an inviting hardscape patio that creates the perfect setting for outdoor dining, relaxation, and entertaining. Upstairs, the spacious primary suite offers coffered ceilings and large windows with peaceful hillside views. Two generously sized secondary bedrooms share a Jack-and-Jill bathroom, while the versatile loft provides an ideal space for a study area, music area, or play space. A dedicated upstairs laundry room includes extensive cabinetry on both sides and a utility sink for added convenience. Recent improvements and upgrades include fresh interior and exterior paint; new wood laminate flooring in living room and downstairs bedroom; new carpet upstairs; most dual paned window glass and screens replaced; roof tune-up (2026); high-efficiency Carrier furnace and air conditioning system (2016); water heater replacement (2022); app-controlled attic fan (2022); renovated and freshly painted fencing; and overhead storage racks in the detached garage. The washer, dryer, wireless thermostat, and video doorbell are all included. Enjoy an exceptional location with convenient access to Interstate 5 and 805, and Highway 56. Just minutes from award winning Ocean Air Elementary School, Ocean Air Recreation Center, Torrey Hills Center shopping and dining (& Tesla SuperCharger Station), beautiful beaches, parks, and Carmel Mountain Preserve hiking trails. Served by award-winning schools, this home offers the best of coastal San Diego living. This is the one you’ve been waiting for!
Property Details
Price:
$2,150,000
MLS #:
260016846SD
Status:
Pending
Beds:
4
Baths:
3
Type:
Single Family
Subtype:
Single Family Residence
Subdivision:
Carmel Valley
Neighborhood:
92130carmelvalley
Listed Date:
Jul 10, 2026
Finished Sq Ft:
2,244
Lot Size:
4,806 sqft / 0.11 acres (approx)
Year Built:
2000
See this Listing
Schools
Interior
Appliances
DW, GD, MW, GAS, CT, DO
Bathrooms
3 Full Bathrooms
Cooling
CA
Heating
FA, GAS
Laundry Features
ELC, GAS, IR, IN, UL
Levels
U
Exterior
Fencing
WD, PTL
Garage Spaces
2
Parking Spots
5
Parking Total
5
Roof
CON
View
SEE, NE
Financial
HOA Fee
$28
HOA Fee Frequency
MO
Map
Community
- Address4511 Calle Mar De Armonia San Diego CA
- SubdivisionCarmel Valley
- CitySan Diego
- CountySan Diego
- Zip Code92130
Subdivisions in San Diego
- Bay Park
- BP
- Carmel Mountain Ranch
- Carmel Valley
- Casa Dorado 32501
- CAV
- CH
- Chula Vista
- City Heights
- Civita CIVI
- Clairemont
- CLM
- College Grove
- Crown Point
- Del Cerro
- Downtown
- Downtown Area DOWN
- DWTN
- East San Diego
- Encanto
- ENCTO
- Escala ESCL
- Hillcrest
- Imperial Beach
- Kearny Mesa
- Kensington
- La Jolla
- La Mesa
- Linda Vista
- Logan Heights
- LV
- Middletown
- Mira Mesa
- Mirador MIRD
- Mirasol MIR
- Mission Beach
- Mission Hills
- Mission Valley
- Mission Village
- Mount Helix
- Normal Heights
- North Park
- NP
- Ocean Beach
- Old Town
- Pacific Beach
- Paradise Hills
- Park Villas PKVL
- Park Vista PV
- Point Loma
- Poway
- Rancho Bernardo
- Rancho Pacifica 1 261701
- Rancho Penasquitos
- Rancho Santa Fe
- Sabre Spr
- San Carlos
- San Diego
- San Ysidro
- SANT
- Santaluz
- Scripps Ranch
- SD
- Serra Mesa
- Smoke Tree SMTR
- South Sd
- Stonebridge 3700
- Talmadge
- The Lakes LK
- Tierrasanta
- Torrey Highlands
- University City
- University Heights
- Villa Portofino 32283
- Woodcrest WT
Market Summary
Current real estate data for Single Family in San Diego as of Aug 21, 2026
2,052
Single Family Listed
76
Avg DOM
569
Avg $ / SqFt
$1,218,371
Avg List Price
Property Summary
- Located in the Carmel Valley subdivision, 4511 Calle Mar De Armonia San Diego CA is a Single Family for sale in San Diego, CA, 92130. It is listed for $2,150,000 and features 4 beds, 3 baths, and has approximately 2,244 square feet of living space, and was originally constructed in 2000. The current price per square foot is $958. The average price per square foot for Single Family listings in San Diego is $569. The average listing price for Single Family in San Diego is $1,218,371.
Similar Listings Nearby
 Courtesy of Howe Realty SD. Disclaimer: All data relating to real estate for sale on this page comes from the Broker Reciprocity (BR) of the California Regional Multiple Listing Service. Detailed information about real estate listings held by brokerage firms other than include the name of the listing broker. Neither the listing company nor shall be responsible for any typographical errors, misinformation, misprints and shall be held totally harmless. The Broker providing this data believes it to be correct, but advises interested parties to confirm any item before relying on it in a purchase decision. Copyright 2026. California Regional Multiple Listing Service. All rights reserved.
4511 Calle Mar De Armonia
San Diego, CA