
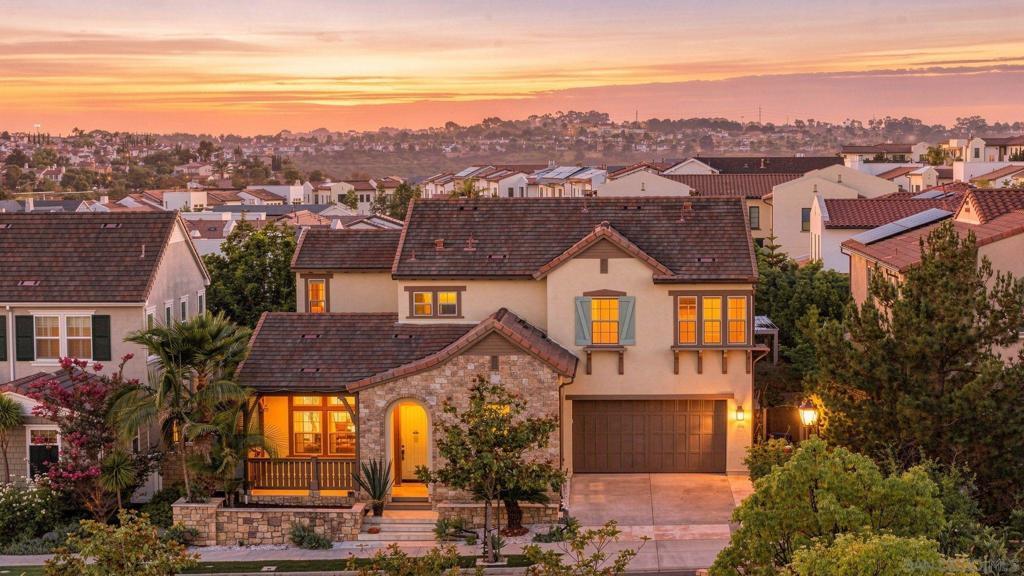
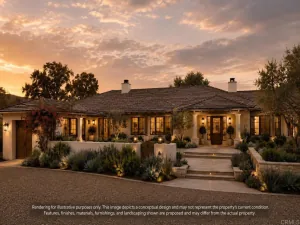
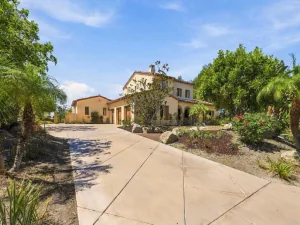
The backyard stops people cold. A fully equipped outdoor kitchen with natural gas grill, stovetop, sink, and fridge sits alongside a gas firepit, in-ground jacuzzi, putting green, and a zen garden with water features, color-changing lights, and a Buddha statue. Then there’s the rose garden in five colors and an edible garden that produces passion fruit, dragon fruit, mango, banana, fig, guava, pomegranate, loquat, and more. This is not a backyard you maintain. It’s one you live in. The floor plan is equally well considered. A huge dedicated bonus room and separate bedroom with a full ensuite bath on the main level make multi-generational living or long-term guests genuinely comfortable, with no need to share the upstairs. The great room flows from a gourmet kitchen with a large island, stone countertops, walk-in pantry, and premium appliances. Multiple fireplaces, soaring ceilings, and a bonus room round out a home that has space for every version of how life actually gets lived. Dual zone A/C, tankless water heater, prewired home theater, and a weekly gardener already in place mean the infrastructure is handled before you move in. Watermark residents enjoy a resort-style pool, clubhouse, fitness center, trails, and playground, all within one of Pacific Highlands Ranch’s most coveted addresses. This home is eligible for the annual selection process to attend Canyon Crest Academy, one of the district’s top-ranked schools of choice, and The Village at Pacific Highlands Ranch is just minutes away.
Property Details
Price:
$3,298,800
MLS #:
260021688SD
Status:
Active
Beds:
5
Baths:
5
Type:
Single Family
Subtype:
Single Family Residence
Subdivision:
Carmel Valley
Neighborhood:
92130carmelvalley
Listed Date:
Sep 3, 2026
Finished Sq Ft:
3,852
Lot Size:
6,930 sqft / 0.16 acres (approx)
Year Built:
2015
See this Listing
Schools
Interior
Appliances
Gas & Electric Range
Bathrooms
4 Full Bathrooms, 1 Half Bathroom
Cooling
Central Air
Heating
None, See Remarks
Interior Features
Ceiling Fan(s), Recessed Lighting, Open Floorplan, Storage, Cathedral Ceiling(s)
Laundry Features
Inside, Laundry Room, Gas & Electric Dryer Hookup
Levels
Two
Exterior
Construction Materials
Stucco, Stone
Covered Spaces
2
Garage Spaces
2
Open Parking Spaces
2
Open Parking YN
1
Parking Features
Direct Access, Driveway
Parking Spots
4
Parking Total
4
Patio And Porch Features
Patio
Spa Features
Private
Stories
2
View
None
Financial
Map
Community
- Address13656 Clover Hill Way San Diego CA
- SubdivisionCarmel Valley
- CitySan Diego
- CountySan Diego
- Zip Code92130
Subdivisions in San Diego
- Bay Park
- BP
- Carmel Mountain Ranch
- Carmel Valley
- Casa Dorado 32501
- CAV
- CH
- Chula Vista
- City Heights
- Civita CIVI
- Clairemont
- CLM
- College Grove
- Crown Point
- Del Cerro
- Downtown
- Downtown Area DOWN
- DWTN
- East San Diego
- Encanto
- ENCTO
- Escala ESCL
- Hillcrest
- Imperial Beach
- Kearny Mesa
- Kensington
- La Jolla
- La Mesa
- Linda Vista
- Logan Heights
- LV
- Middletown
- Mira Mesa
- Mirador MIRD
- Mirasol MIR
- Mission Beach
- Mission Hills
- Mission Valley
- Mission Village
- Mount Helix
- Normal Heights
- North Park
- NP
- Ocean Beach
- Old Town
- Pacific Beach
- Paradise Hills
- Park Villas PKVL
- Park Vista PV
- Point Loma
- Poway
- Rancho Bernardo
- Rancho Pacifica 1 261701
- Rancho Penasquitos
- Rancho Santa Fe
- Sabre Spr
- San Carlos
- San Diego
- San Ysidro
- SANT
- Santaluz
- Scripps Ranch
- SD
- Serra Mesa
- Smoke Tree SMTR
- South Sd
- Stonebridge 3700
- Talmadge
- The Lakes LK
- Tierrasanta
- Torrey Highlands
- University City
- University Heights
- Villa Portofino 32283
- Woodcrest WT
Market Summary
Current real estate data for Single Family in San Diego as of Oct 18, 2026
2,337
Single Family Listed
80
Avg DOM
578
Avg $ / SqFt
$1,216,078
Avg List Price
Property Summary
- Located in the Carmel Valley subdivision, 13656 Clover Hill Way San Diego CA is a Single Family for sale in San Diego, CA, 92130. It is listed for $3,298,800 and features 5 beds, 5 baths, and has approximately 3,852 square feet of living space, and was originally constructed in 2015. The current price per square foot is $856. The average price per square foot for Single Family listings in San Diego is $578. The average listing price for Single Family in San Diego is $1,216,078.
Similar Listings Nearby

 Courtesy of eXp Realty of California, Inc.. Disclaimer: All data relating to real estate for sale on this page comes from the Broker Reciprocity (BR) of the California Regional Multiple Listing Service. Detailed information about real estate listings held by brokerage firms other than include the name of the listing broker. Neither the listing company nor shall be responsible for any typographical errors, misinformation, misprints and shall be held totally harmless. The Broker providing this data believes it to be correct, but advises interested parties to confirm any item before relying on it in a purchase decision. Copyright 2026. California Regional Multiple Listing Service. All rights reserved.
13656 Clover Hill Way
San Diego, CA