
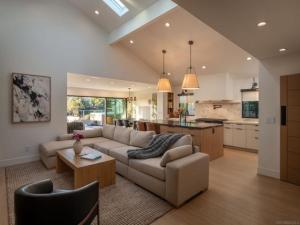
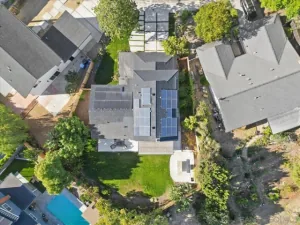
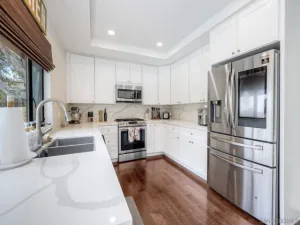
Highplace blends Del Cerro’s mid-century roots with modern organic design, sweeping canyon views and a comprehensive, fully permitted renovation completed in March 2024. Rebuilt from the studs and expanded by approximately 600 square feet, the home features 15-foot ceiling peaks, skylights, white oak shelving, Fleetwood sliding doors and an electric fireplace. The designer kitchen showcases satin Taj Mahal quartzite countertops, a 10-foot leathered Belvedere granite island, custom cabinetry, a paneled Dacor refrigerator and a 48-inch Dacor range with double ovens and steam cooking. The reimagined primary suite offers a soaking tub, spacious wet room, custom double vanity and backlit headboard wall, while the added secondary suite features vaulted ceilings and a private bath. Major investments include all-new plumbing and electrical with a new panel, new HVAC, a tankless water heater and leased Sunrun solar with Tesla battery storage. A dedicated scullery and indoor laundry, motorized shades and a finished garage with epoxy flooring, recessed lighting and storage add everyday convenience. A rooftop deck features an outdoor kitchen with a gas grill, sink and refrigerator, framed by Mission Trails and Cowles Mountain views. Landscaped grounds include new fencing, irrigation, outdoor lighting, turf and a HotSprings saltwater spa, all in a quiet cul-de-sac setting near Rancho Mission Canyon Park.
Property Details
Price:
$1,675,000
MLS #:
260024927SD
Status:
Active
Beds:
4
Baths:
3
Type:
Single Family
Subtype:
Single Family Residence
Neighborhood:
92120delcerro
Listed Date:
Oct 15, 2026
Finished Sq Ft:
2,000
Lot Size:
5,200 sqft / 0.12 acres (approx)
Year Built:
1975
See this Listing
Schools
Interior
Appliances
Barbecue, Gas Range, Dishwasher
Bathrooms
3 Full Bathrooms
Cooling
Central Air
Heating
Natural Gas, Forced Air
Laundry Features
Laundry Room, Electric Dryer Hookup
Levels
One
Exterior
Attached Garage YN
1
Construction Materials
Stucco
Covered Spaces
2
Garage Spaces
2
Open Parking Spaces
2
Open Parking YN
1
Parking Features
Driveway
Parking Spots
4
Parking Total
4
Roof
Shingle
Spa Features
Above Ground
Stories
1
Financial
Map
Community
- Address5876 Highplace Dr San Diego CA
- CitySan Diego
- CountySan Diego
- Zip Code92120
Subdivisions in San Diego
- Bay Park
- BP
- Carmel Mountain Ranch
- Carmel Valley
- Casa Dorado 32501
- CAV
- CH
- Chula Vista
- City Heights
- Civita CIVI
- Clairemont
- CLM
- College Grove
- Crown Point
- Del Cerro
- Downtown
- Downtown Area DOWN
- DWTN
- East San Diego
- Encanto
- ENCTO
- Escala ESCL
- Hillcrest
- Imperial Beach
- Kearny Mesa
- Kensington
- La Jolla
- La Mesa
- Linda Vista
- Logan Heights
- LV
- Middletown
- Mira Mesa
- Mirador MIRD
- Mirasol MIR
- Mission Beach
- Mission Hills
- Mission Valley
- Mission Village
- Mount Helix
- Normal Heights
- North Park
- NP
- Ocean Beach
- Old Town
- Pacific Beach
- Paradise Hills
- Park Villas PKVL
- Park Vista PV
- Point Loma
- Poway
- Rancho Bernardo
- Rancho Pacifica 1 261701
- Rancho Penasquitos
- Rancho Santa Fe
- Sabre Spr
- San Carlos
- San Diego
- San Ysidro
- SANT
- Santaluz
- Scripps Ranch
- SD
- Serra Mesa
- Smoke Tree SMTR
- South Sd
- Stonebridge 3700
- Talmadge
- The Lakes LK
- Tierrasanta
- Torrey Highlands
- University City
- University Heights
- Villa Portofino 32283
- Woodcrest WT
Market Summary
Current real estate data for Single Family in San Diego as of Oct 21, 2026
1,246
Single Family Listed
64
Avg DOM
791
Avg $ / SqFt
$1,598,047
Avg List Price
Property Summary
- 5876 Highplace Dr San Diego CA is a Single Family for sale in San Diego, CA, 92120. It is listed for $1,675,000 and features 4 beds, 3 baths, and has approximately 2,000 square feet of living space, and was originally constructed in 1975. The current price per square foot is $838. The average price per square foot for Single Family listings in San Diego is $791. The average listing price for Single Family in San Diego is $1,598,047.
Similar Listings Nearby
 Courtesy of Compass. Disclaimer: All data relating to real estate for sale on this page comes from the Broker Reciprocity (BR) of the California Regional Multiple Listing Service. Detailed information about real estate listings held by brokerage firms other than include the name of the listing broker. Neither the listing company nor shall be responsible for any typographical errors, misinformation, misprints and shall be held totally harmless. The Broker providing this data believes it to be correct, but advises interested parties to confirm any item before relying on it in a purchase decision. Copyright 2026. California Regional Multiple Listing Service. All rights reserved.
5876 Highplace Dr
San Diego, CA