

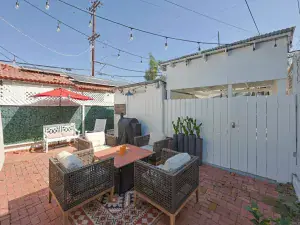
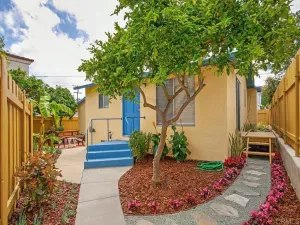
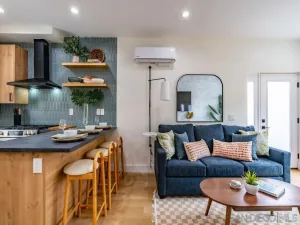
***Price Improvement*** #Brand-New Detached Home | Private Yard | 30′ Outdoor Living Deck Every detail of this brand-new detached home was thoughtfully designed with comfort, functionality, and everyday living in mind. Completed in 2026, it offers the privacy of a true single-family home with the quality and finishes of new construction. **Vaulted ceilings, abundant natural light, warm luxury vinyl plank flooring, and an open-concept layout create a bright, welcoming atmosphere that feels both open and inviting. The kitchen features quartz countertops, white shaker cabinetry with soft-close doors and drawers, a farmhouse-style sink, a complete stainless steel appliance package, and generous storage, all flowing naturally into the open living area. Both bedrooms include ceiling fans, custom closet shelving, and their own mini-split heating and air conditioning units, allowing each room to be individually climate controlled. Dimmable lighting throughout the home adds both comfort and flexibility, while a dedicated laundry room with a full-size washer and dryer provides everyday convenience. *Bedroom 1-9’9” by 10’4” * Bedroom 2-9’9” by 10’8” ****Outside, the home’s expansive 30-foot by 10-foot deck serves as a true outdoor living room, extending the living space into a beautifully landscaped, fully fenced private yard. Professionally designed, drought-tolerant landscaping featuring mature trees, ornamental grasses, and sculptural succulents creates a peaceful, low-maintenance retreat that’s perfect for morning coffee, outdoor dining, entertaining friends, or simply unwinding at the end of the day. Highlights *Brand-new construction (never lived in) *Detached single-family home *Approximately 670 sq. ft. *2 bedrooms/ 1 bathroom *Private, fully fenced yard *Expansive 30′ × 10′ outdoor living deck *Vaulted ceilings *Luxury vinyl plank flooring throughout *Quartz countertops *White shaker cabinetry with soft-close doors and drawers *Farmhouse-style kitchen sink *Complete stainless steel appliance package, including refrigerator, range, microwave, and dishwasher *Dedicated laundry room with full-size washer & dryer *Dimmable lighting throughout *Custom closet shelving in both bedrooms *Individual mini-split heating and air conditioning in each bedroom *Ceiling fans in both bedrooms *Beautiful, low-maintenance landscaping *Water, trash, and landscaping included ##Minimum Requirements: Credit Report and score of 680 for anyone of the age of 18 required. Verifiable income of 2.5 times the monthly rent. Positive rental history and no prior evictions. Dogs and cats are welcome (maximum of two pets). The owners are looking for tenants who will appreciate and care for this home as much as they enjoyed creating it.
Property Details
Price:
$3,495
MLS #:
PTP2605314
Status:
Active
Beds:
2
Baths:
1
Type:
Single Family
Subtype:
Single Family Residence
Neighborhood:
92105eastsandiego
Listed Date:
Jul 14, 2026
Finished Sq Ft:
670
Lot Size:
4,544 sqft / 0.10 acres (approx)
Year Built:
2026
See this Listing
Schools
School District:
San Diego Unified
Interior
Bathrooms
1 Full Bathroom
Cooling
ZN, HE, DUC
Interior Features
CF, RECL
Laundry Features
IN, STK, DINC, WINC
Levels
A
Exterior
Common Walls
NCW
Community Features
SDW, PARK
New Construction YN
1
View
CI, NE
Financial
Map
Community
- Address4005 Manzanita San Diego CA
- CitySan Diego
- CountySan Diego
- Zip Code92105
Subdivisions in San Diego
- Bay Park
- BP
- Carmel Mountain Ranch
- Carmel Valley
- Casa Dorado 32501
- CAV
- CH
- Chula Vista
- City Heights
- Civita CIVI
- Clairemont
- CLM
- College Grove
- Crown Point
- Del Cerro
- Downtown
- Downtown Area DOWN
- DWTN
- East San Diego
- Encanto
- ENCTO
- Escala ESCL
- Hillcrest
- Imperial Beach
- Kearny Mesa
- Kensington
- La Jolla
- La Mesa
- Linda Vista
- Logan Heights
- LV
- Middletown
- Mira Mesa
- Mirador MIRD
- Mirasol MIR
- Mission Beach
- Mission Hills
- Mission Valley
- Mission Village
- Mount Helix
- Normal Heights
- North Park
- NP
- Ocean Beach
- Old Town
- Pacific Beach
- Paradise Hills
- Park Villas PKVL
- Park Vista PV
- Point Loma
- Poway
- Rancho Bernardo
- Rancho Pacifica 1 261701
- Rancho Penasquitos
- Rancho Santa Fe
- Sabre Spr
- San Carlos
- San Diego
- San Ysidro
- SANT
- Santaluz
- Scripps Ranch
- SD
- Serra Mesa
- Smoke Tree SMTR
- South Sd
- Stonebridge 3700
- Talmadge
- The Lakes LK
- Tierrasanta
- Torrey Highlands
- University City
- University Heights
- Villa Portofino 32283
- Woodcrest WT
Market Summary
Current real estate data for Single Family in San Diego as of Aug 13, 2026
2,023
Single Family Listed
72
Avg DOM
564
Avg $ / SqFt
$1,214,848
Avg List Price
Property Summary
- 4005 Manzanita San Diego CA is a Single Family for sale in San Diego, CA, 92105. It is listed for $3,495 and features 2 beds, 1 baths, and has approximately 670 square feet of living space, and was originally constructed in 2026. The current price per square foot is $5. The average price per square foot for Single Family listings in San Diego is $564. The average listing price for Single Family in San Diego is $1,214,848.
Similar Listings Nearby

 Courtesy of Mt. Helix Lifestyles R.E. Services. Disclaimer: All data relating to real estate for sale on this page comes from the Broker Reciprocity (BR) of the California Regional Multiple Listing Service. Detailed information about real estate listings held by brokerage firms other than include the name of the listing broker. Neither the listing company nor shall be responsible for any typographical errors, misinformation, misprints and shall be held totally harmless. The Broker providing this data believes it to be correct, but advises interested parties to confirm any item before relying on it in a purchase decision. Copyright 2026. California Regional Multiple Listing Service. All rights reserved.
4005 Manzanita
San Diego, CA