

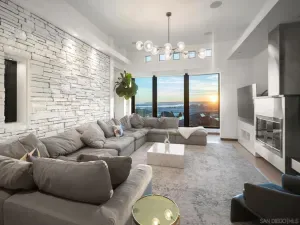
Set adjacent to the iconic Balboa Park on a quiet street that gently culminates at the park’s coveted northwest edge, the 3500 block of Seventh Avenue offers a rare convergence of privacy, walkability, and historic significance within the heart of Marston Hills. Enclosed within a walled and gated setting, this private luxury compound is positioned along a broad, tree-lined avenue framed by mature jacarandas and a manicured grass parkway, evoking a sense of timeless elegance within a vibrant urban backdrop. Within steps of aristocratic Bankers Hill, the setting offers exceptional walkability and seamless connectivity, while the residence captures serene treetop park views from its distinguished front façade. Comprising just eight architecturally significant residences, including the iconic Marston House Museum, this intimate enclave is among San Diego’s most storied and revered residential addresses. Defined by estate-scale parcels, enduring architectural pedigree, and lush, enveloping grounds, it is widely regarded as one of the city’s most discreet and prestigious enclaves. Originally conceived in 1905 by master architect Irving Gill, widely regarded as San Diego’s most prominent and visionary architectural pioneer, this Mills Act-designated residence stands as an early and compelling expression of Prairie Modern design. Predating the Craftsman movement of the 1920s, the home exemplifies Gill’s progressive philosophy, defined by clean lines, restrained ornamentation, and a design ethos far ahead of its time. These principles are beautifully preserved in the home’s original details, including Douglas fir crown molding and baseboards set flush with the walls, along with custom hardware meticulously handcrafted by Gill himself. The residence has been thoughtfully expanded and meticulously restored under the direction of noted historic architect Kim Grant, earning widespread recognition including a feature in San Diego Magazine in 2014, as well as multiple awards for excellence in architecture and building in 2016. Spanning over 3,300 square feet, the primary residence offers five bedrooms and four bathrooms, artfully balancing historic integrity with refined contemporary living. Interiors unfold with a sense of understated sophistication, where a gracious living room and private study introduce a warm yet elevated ambiance. These spaces transition seamlessly into a great room and chef’s kitchen of exceptional caliber, appointed with quartzite surfaces, bespoke SieMatic cabinetry, and rich Douglas fir hardwood flooring. Designed to accommodate both intimate daily living and elevated entertaining, the kitchen flows effortlessly into the dining and main living areas, while a temperature-controlled wine room below provides capacity for over 500 bottles, an amenity tailored for the discerning collector. Upstairs, natural light filters through the home’s original façade windows, illuminating a serene primary suite conceived as a private sanctuary. Dual walk-in closets, a spa-inspired bath featuring a freestanding soaking tub and dramatic black marble feature wall, and direct access to a secluded terrace overlooking the pool and grounds create an atmosphere of quiet luxury. Additional sunlit bedrooms offer flexibility for guests, family, or creative pursuits, each thoughtfully positioned to maximize both privacy and natural light. Expansive Fleetwood sliding doors establish a seamless indoor-outdoor connection, opening to west-facing grounds reimagined as a private, resort-caliber retreat. Landscaping, thoughtfully designed by Betwixt Experience Design, showcases curated drought-tolerant plantings, drip irrigation, and terraced garden beds, complemented by custom concrete hardscape designed for elevated al fresco dining and entertaining. The resort-style pool, complete with integrated spa and Baja shelf, is further enhanced by an automatic electric pool cover and complemented by a dedicated pool bath and outdoor shower….
Property Details
Price:
$4,695,000
MLS #:
260010133SD
Status:
Pending
Beds:
7
Baths:
7
Type:
Single Family
Subtype:
Single Family Residence
Neighborhood:
92103missionhills
Listed Date:
Apr 30, 2026
Finished Sq Ft:
4,016
Lot Size:
10,498 sqft / 0.24 acres (approx)
Year Built:
1905
See this Listing
Schools
Interior
Appliances
DW, GD, MW, RF, GS, GAS, HOD
Bathrooms
6 Full Bathrooms, 1 Half Bathroom
Cooling
CA
Flooring
WOOD
Heating
FA, SEE
Interior Features
RECL
Laundry Features
IR, WH
Levels
U
Exterior
Architectural Style
SEE
Construction Materials
STC, WOD
Fencing
WD, WI, XLNT
Garage Spaces
2
Other Structures
GH, GHD
Parking Spots
4
Parking Total
4
Patio And Porch Features
CON, PTO, POF, POR
Roof
CMP
Security Features
SD, COD
Spa Features
IG
View
LM
Financial
Map
Community
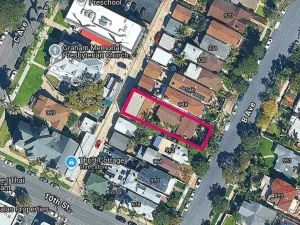
- Address3560 7th ave San Diego CA
- CitySan Diego
- CountySan Diego
- Zip Code92103
Subdivisions in San Diego
- Bay Park
- BP
- Carmel Mountain Ranch
- Carmel Valley
- Casa Dorado 32501
- CAV
- CH
- Chula Vista
- City Heights
- Civita CIVI
- Clairemont
- CLM
- College Grove
- Crown Point
- Del Cerro
- Downtown
- Downtown Area DOWN
- DWTN
- East San Diego
- Encanto
- ENCTO
- Escala ESCL
- Hillcrest
- Imperial Beach
- Kearny Mesa
- Kensington
- La Jolla
- La Mesa
- Linda Vista
- Logan Heights
- LV
- Middletown
- Mira Mesa
- Mirador MIRD
- Mirasol MIR
- Mission Beach
- Mission Hills
- Mission Valley
- Mission Village
- Mount Helix
- Normal Heights
- North Park
- NP
- Ocean Beach
- Old Town
- Pacific Beach
- Paradise Hills
- Park Villas PKVL
- Park Vista PV
- Point Loma
- Poway
- Rancho Bernardo
- Rancho Pacifica 1 261701
- Rancho Penasquitos
- Rancho Santa Fe
- Sabre Spr
- San Carlos
- San Diego
- San Ysidro
- SANT
- Santaluz
- Scripps Ranch
- SD
- Serra Mesa
- Smoke Tree SMTR
- South Sd
- Stonebridge 3700
- Talmadge
- The Lakes LK
- Tierrasanta
- Torrey Highlands
- University City
- University Heights
- Villa Portofino 32283
- Woodcrest WT
Market Summary
Current real estate data for Single Family in San Diego as of May 30, 2026
1,955
Single Family Listed
64
Avg DOM
615
Avg $ / SqFt
$1,339,583
Avg List Price
Property Summary
- 3560 7th ave San Diego CA is a Single Family for sale in San Diego, CA, 92103. It is listed for $4,695,000 and features 7 beds, 7 baths, and has approximately 4,016 square feet of living space, and was originally constructed in 1905. The current price per square foot is $1,169. The average price per square foot for Single Family listings in San Diego is $615. The average listing price for Single Family in San Diego is $1,339,583.
Similar Listings Nearby

 Courtesy of Compass. Disclaimer: All data relating to real estate for sale on this page comes from the Broker Reciprocity (BR) of the California Regional Multiple Listing Service. Detailed information about real estate listings held by brokerage firms other than include the name of the listing broker. Neither the listing company nor shall be responsible for any typographical errors, misinformation, misprints and shall be held totally harmless. The Broker providing this data believes it to be correct, but advises interested parties to confirm any item before relying on it in a purchase decision. Copyright 2026. California Regional Multiple Listing Service. All rights reserved.
3560 7th ave
San Diego, CA