

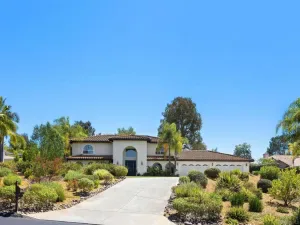
*See links for virtual tour and showcase video* Welcome to Vezelay–where residents enjoy the prestige and security of a gated community and reside in comfort, luxury and the exclusivity of only 40 homes. This 4,253 sq ft gem, complete w/a white picket fence, takes beauty and pride of ownership to a whole new level. From the grand circular foyer to the backyard retreat, the home feels warm, open, and inviting. The kitchen is a culinary masterpiece and offers a generous amount of granite island and counter space, rich grained cabinetry and under cabinetry lighting that adds to the ambiance. The real gems are the 6-burner gas cooktop, Bosch dishwasher, Sub-Zero refrigerator and Wolf microwave and double ovens (one has never been used). Between the kitchen and formal dining room are the spacious walk-in pantry and butler’s pantry w/a wine fridge and add’l counter and cabinet space. A built-in workspace is on the other end, along w/a nook that overlooks the tranquil sparkling pool and mature greenery. The sprawling kitchen opens into the family room, complete w/a raised stone hearth fireplace, media niche and sleek new ceiling fan. Multiple French doors lead to the spacious center open-air courtyard, complete w/classic pavers and flowing shades to allow for coverage. The luxurious primary suite is tucked in the corner on the first floor and inc a boutique style walk-in closet, dual marble-topped vanities, luxurious soaking tub and tiled walk-in shower. This serene bedroom offers a view of the lush backyard retreat. An additional front-facing bedroom w/full bathroom is downstairs. The dramatic spiral staircase leads to two bdrms, both w/a full bathroom and gorgeous view. In addition to 4 BR & 5 1/2 BA, living and family room, this dream home offers a cozy second floor library and open concept office space – both that can be an array of other options and even turned into bedrooms. From floor to ceiling, this stunning home was thoughtfully designed w/timeless architecture and topped w/Venetian plaster, crown molding, high profile baseboard, granite and marble, arched doorways, stunning custom draperies, plantation shutters, remote sheer roller shades, dual paned windows and recessed lighting. Additional features are OWNED solar, THREE a/c units, a surround sound system, tankless water heater, whole house water filtration system, whole house vacuum system, outdoor security and overhead garage racks. Step outside to a private oasis that offers the ideal setting for it all–approx. 1/3 acre for dining, entertaining, swimming, playing or relaxation under the sun or expansive gazebo. Even a half basketball court. The remote operated roller patio cover provides shade as needed. The lush greenery in front and back stays beautiful thanks to a whole yard irrigation system, the tailored green turf was installed in ‘21, and atmospheric outdoor lighting was installed in ‘25. Vezelay is located in the highly acclaimed Poway Unified School District and convenient to shopping, dining, golf courses, wineries, hiking trails, churches, freeway access and more. The time has arrived for a rare opportunity to reside in this highly sought-after neighborhood of Rancho Bernardo!
Property Details
Price:
$2,185,000
MLS #:
NDP2604751
Status:
Pending
Beds:
4
Baths:
6
Type:
Single Family
Subtype:
Single Family Residence
Neighborhood:
92128ranchobernardo
Listed Date:
May 20, 2026
Finished Sq Ft:
4,253
Lot Size:
13,657 sqft / 0.31 acres (approx)
Year Built:
2003
See this Listing
Schools
School District:
Poway Unified
Interior
Bathrooms
5 Full Bathrooms, 1 Half Bathroom
Cooling
CA
Flooring
TILE, CARP
Laundry Features
GE, WH
Levels
U
Main Level Bathrooms
2
Main Level Bedrooms
2
Exterior
Attached Garage YN
1
Common Walls
NCW
Community Features
SDW, SL, SUB
Garage Spaces
3
Other Structures
SC, GZ
Parking Spots
3
Parking Total
3
Patio And Porch Features
SL, OPN
Security Features
SS, SD, WSEC, AG, COD, CRD, GC
View
NE
Financial
HOA Fee
$495
HOA Fee Frequency
MO
Map
Community
- Address18342 Saint Etienne Ln San Diego CA
- CitySan Diego
- CountySan Diego
- Zip Code92128
Subdivisions in San Diego
- Bay Park
- BP
- Carmel Mountain Ranch
- Carmel Valley
- Casa Dorado 32501
- CAV
- CH
- Chula Vista
- City Heights
- Civita CIVI
- Clairemont
- CLM
- College Grove
- Crown Point
- Del Cerro
- Downtown
- Downtown Area DOWN
- DWTN
- East San Diego
- Encanto
- ENCTO
- Escala ESCL
- Hillcrest
- Imperial Beach
- Kearny Mesa
- Kensington
- La Jolla
- La Mesa
- Linda Vista
- Logan Heights
- LV
- Middletown
- Mira Mesa
- Mirador MIRD
- Mirasol MIR
- Mission Beach
- Mission Hills
- Mission Valley
- Mission Village
- Mount Helix
- Normal Heights
- North Park
- NP
- Ocean Beach
- Old Town
- Pacific Beach
- Paradise Hills
- Park Villas PKVL
- Park Vista PV
- Point Loma
- Poway
- Rancho Bernardo
- Rancho Pacifica 1 261701
- Rancho Penasquitos
- Rancho Santa Fe
- Sabre Spr
- San Carlos
- San Diego
- San Ysidro
- SANT
- Santaluz
- Scripps Ranch
- SD
- Serra Mesa
- Smoke Tree SMTR
- South Sd
- Stonebridge 3700
- Talmadge
- The Lakes LK
- Tierrasanta
- Torrey Highlands
- University City
- University Heights
- Villa Portofino 32283
- Woodcrest WT
Market Summary
Current real estate data for Single Family in San Diego as of May 31, 2026
1,955
Single Family Listed
65
Avg DOM
615
Avg $ / SqFt
$1,339,439
Avg List Price
Property Summary
- 18342 Saint Etienne Ln San Diego CA is a Single Family for sale in San Diego, CA, 92128. It is listed for $2,185,000 and features 4 beds, 6 baths, and has approximately 4,253 square feet of living space, and was originally constructed in 2003. The current price per square foot is $514. The average price per square foot for Single Family listings in San Diego is $615. The average listing price for Single Family in San Diego is $1,339,439.
Similar Listings Nearby
 Courtesy of LPT Realty. Disclaimer: All data relating to real estate for sale on this page comes from the Broker Reciprocity (BR) of the California Regional Multiple Listing Service. Detailed information about real estate listings held by brokerage firms other than include the name of the listing broker. Neither the listing company nor shall be responsible for any typographical errors, misinformation, misprints and shall be held totally harmless. The Broker providing this data believes it to be correct, but advises interested parties to confirm any item before relying on it in a purchase decision. Copyright 2026. California Regional Multiple Listing Service. All rights reserved.
18342 Saint Etienne Ln
San Diego, CA