
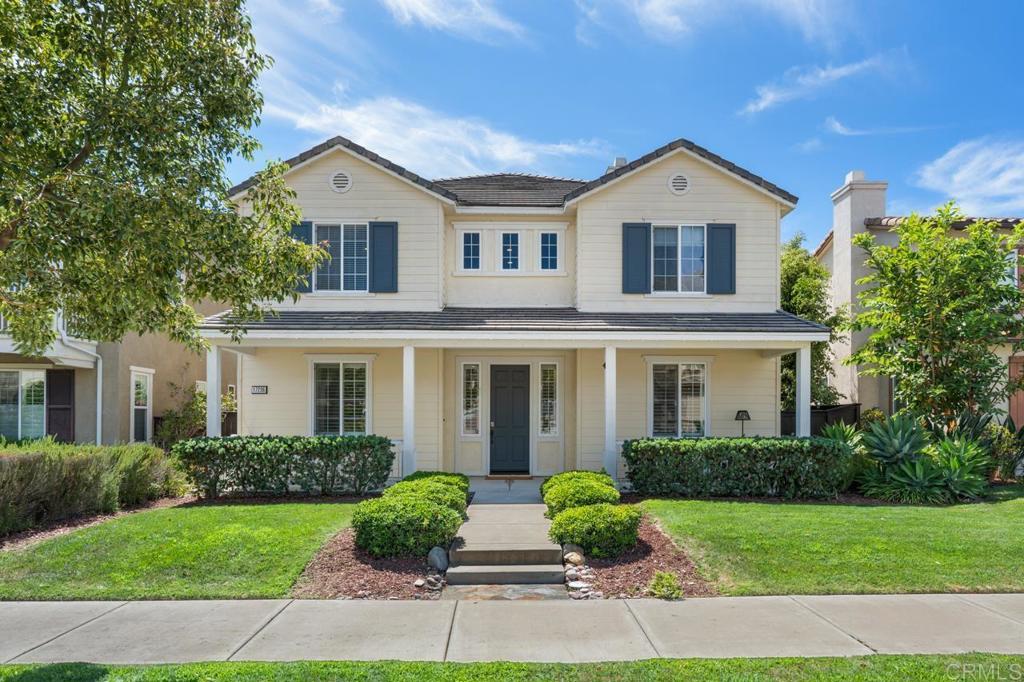
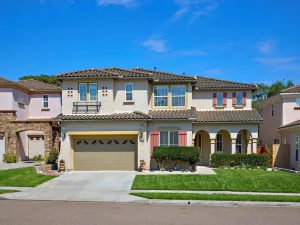
Beautifully updated with designer touches throughout, this exceptional 4S Ranch home offers stylish living, flexible spaces, and a private detached casita. A spacious covered front porch and charming curb appeal create a memorable first impression, while shiplap accents, plantation shutters, designer lighting, and beautiful white oak flooring add warmth and character throughout. The spacious main residence features formal living and dining rooms, plus a flexible main-level room enclosed by barn doors that can serve as an optional fifth bedroom, guest room, or office. A full bathroom is also conveniently located downstairs. The inviting family room opens to the gourmet kitchen, featuring updated quartz countertops, updated hardware and lighting, a large center island, stainless steel appliances, and a pantry. Upstairs, a cozy loft accompanies two secondary bedrooms and the spacious primary suite, complete with a spa-inspired bathroom and generous walk-in closet. The detached casita offers a private entrance, walk-in closet, and full bathroom—ideal for guests, multigenerational living, or a home office. Additional highlights include an upstairs laundry room, three-car garage, and leased solar. The private backyard features a covered patio, outdoor fireplace, and hot tub. Located within the award-winning Poway Unified School District near Monterey Ridge Elementary, 4S Commons, parks, trails, shopping, dining, and community amenities.
Property Details
Price:
$1,950,000
MLS #:
NDP2607580
Status:
Active
Beds:
4
Baths:
4
Type:
Single Family
Subtype:
Single Family Residence
Neighborhood:
92127ranchobernardo
Listed Date:
Aug 21, 2026
Finished Sq Ft:
3,172
Lot Size:
5,444 sqft / 0.13 acres (approx)
Year Built:
2007
See this Listing
Schools
School District:
Poway Unified
Interior
Bathrooms
4 Full Bathrooms
Cooling
CA
Laundry Features
IR, IN, UL
Levels
U
Main Level Bathrooms
1
Main Level Bedrooms
1
Exterior
Attached Garage YN
1
Common Walls
NCW
Community Features
SDW, STM, SL, SUB, CRB, CW, PARK, HIKI, BIKI, DGP
Garage Spaces
3
Parking Spots
3
Parking Total
3
Spa Features
AG, HT, PVT
View
HI, NE
Financial
HOA Fee
$115
HOA Fee Frequency
MO
Map
Community
- Address17236 Eagle Canyon WY San Diego CA
- CitySan Diego
- CountySan Diego
- Zip Code92127
Subdivisions in San Diego
- Bay Park
- BP
- Carmel Mountain Ranch
- Carmel Valley
- Casa Dorado 32501
- CAV
- CH
- Chula Vista
- City Heights
- Civita CIVI
- Clairemont
- CLM
- College Grove
- Crown Point
- Del Cerro
- Downtown
- Downtown Area DOWN
- DWTN
- East San Diego
- Encanto
- ENCTO
- Escala ESCL
- Hillcrest
- Imperial Beach
- Kearny Mesa
- Kensington
- La Jolla
- La Mesa
- Linda Vista
- Logan Heights
- LV
- Middletown
- Mira Mesa
- Mirador MIRD
- Mirasol MIR
- Mission Beach
- Mission Hills
- Mission Valley
- Mission Village
- Mount Helix
- Normal Heights
- North Park
- NP
- Ocean Beach
- Old Town
- Pacific Beach
- Paradise Hills
- Park Villas PKVL
- Park Vista PV
- Point Loma
- Poway
- Rancho Bernardo
- Rancho Pacifica 1 261701
- Rancho Penasquitos
- Rancho Santa Fe
- Sabre Spr
- San Carlos
- San Diego
- San Ysidro
- SANT
- Santaluz
- Scripps Ranch
- SD
- Serra Mesa
- Smoke Tree SMTR
- South Sd
- Stonebridge 3700
- Talmadge
- The Lakes LK
- Tierrasanta
- Torrey Highlands
- University City
- University Heights
- Villa Portofino 32283
- Woodcrest WT
Market Summary
Current real estate data for Single Family in San Diego as of Aug 24, 2026
2,021
Single Family Listed
69
Avg DOM
572
Avg $ / SqFt
$1,219,533
Avg List Price
Property Summary
- 17236 Eagle Canyon WY San Diego CA is a Single Family for sale in San Diego, CA, 92127. It is listed for $1,950,000 and features 4 beds, 4 baths, and has approximately 3,172 square feet of living space, and was originally constructed in 2007. The current price per square foot is $615. The average price per square foot for Single Family listings in San Diego is $572. The average listing price for Single Family in San Diego is $1,219,533.
Similar Listings Nearby

 Courtesy of Real Brokerage Technologies. Disclaimer: All data relating to real estate for sale on this page comes from the Broker Reciprocity (BR) of the California Regional Multiple Listing Service. Detailed information about real estate listings held by brokerage firms other than include the name of the listing broker. Neither the listing company nor shall be responsible for any typographical errors, misinformation, misprints and shall be held totally harmless. The Broker providing this data believes it to be correct, but advises interested parties to confirm any item before relying on it in a purchase decision. Copyright 2026. California Regional Multiple Listing Service. All rights reserved.
17236 Eagle Canyon WY
San Diego, CA