
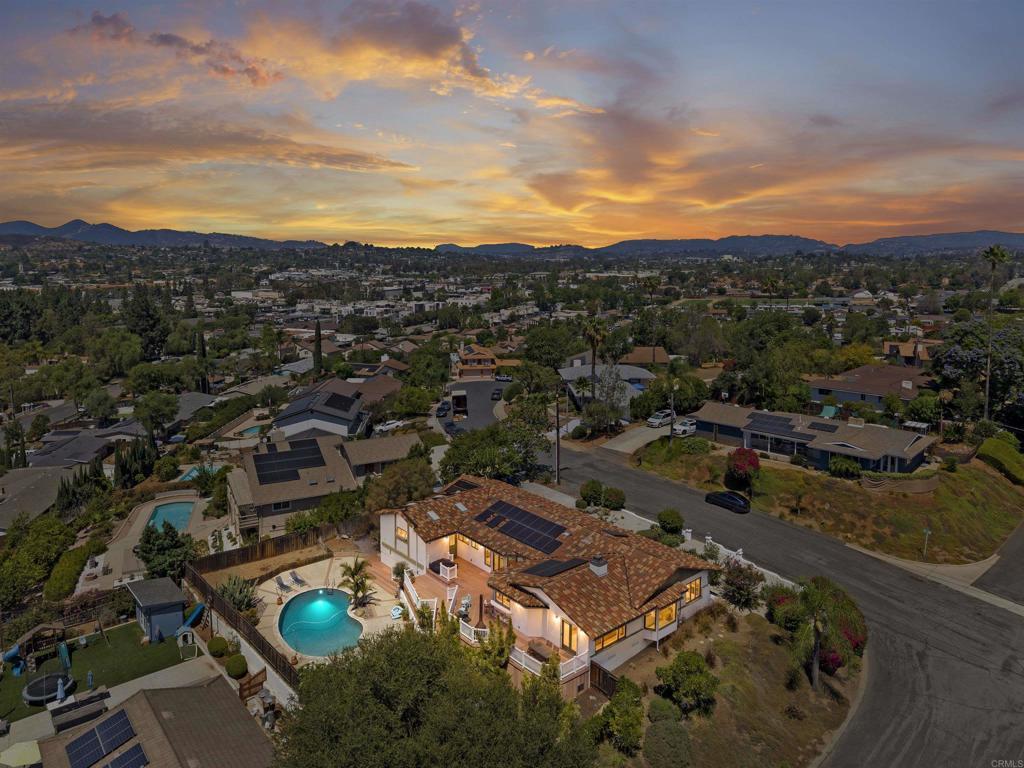
Distinctive Hacienda-style architecture, expansive views, and inviting indoor-outdoor living come together in this beautifully designed single-story home. A striking set of custom double entry doors welcomes you into a light-filled interior featuring soaring vaulted wood ceilings, skylights, and warm bamboo flooring. The great room flows seamlessly into the dining area and updated kitchen, complete with Silestone countertops, stainless steel appliances, and custom cabinetry. The primary suite features a private retreat, walk-in closet, and ensuite bath, with French doors opening directly to the expansive composite deck and backyard. Designed for both relaxing and entertaining, the outdoor space features a solar-heated pool and built-in fire pit, all set against the home’s sweeping views. Beyond the pool, the property offers plenty of space to enjoy the outdoors, with a beautiful grassy area, large raised planter beds, an enclosed garden area, and space for chickens. Newer fencing surrounds the backyard, while the front of the home features thoughtfully designed, water-conscious landscaping with low-water plantings and drip irrigation, complementing the classic clay tile roof and Hacienda-style architecture. Additional features include owned solar for the home, an updated HVAC system and ductwork, an indoor laundry room, and an impressive four-car tandem garage offering plenty of room for vehicles, storage, hobbies, and projects. Conveniently located near shopping and freeway access, this custom single-story residence offers a unique combination of character, functionality, outdoor living, and modern amenities.
Property Details
Price:
$1,249,000
MLS #:
NDP2607804
Status:
Pending
Beds:
4
Baths:
3
Type:
Single Family
Subtype:
Single Family Residence
Neighborhood:
92025escondido
Listed Date:
Aug 19, 2026
Finished Sq Ft:
2,300
Lot Size:
10,800 sqft / 0.25 acres (approx)
Year Built:
1962
See this Listing
Schools
School District:
Escondido Union
Interior
Bathrooms
2 Full Bathrooms, 1 Half Bathroom
Cooling
CA
Laundry Features
IR, DINC, WINC
Levels
A
Exterior
Attached Garage YN
1
Common Walls
NCW
Community Features
SUB
Garage Spaces
4
Parking Spots
6
Parking Total
6
View
PA
Financial
Map
Community
- Address141 Helen WY San Diego CA
- CitySan Diego
- CountySan Diego
- Zip Code92025
Subdivisions in San Diego
- Bay Park
- BP
- Carmel Mountain Ranch
- Carmel Valley
- Casa Dorado 32501
- CAV
- CH
- Chula Vista
- City Heights
- Civita CIVI
- Clairemont
- CLM
- College Grove
- Crown Point
- Del Cerro
- Downtown
- Downtown Area DOWN
- DWTN
- East San Diego
- Encanto
- ENCTO
- Escala ESCL
- Hillcrest
- Imperial Beach
- Kearny Mesa
- Kensington
- La Jolla
- La Mesa
- Linda Vista
- Logan Heights
- LV
- Middletown
- Mira Mesa
- Mirador MIRD
- Mirasol MIR
- Mission Beach
- Mission Hills
- Mission Valley
- Mission Village
- Mount Helix
- Normal Heights
- North Park
- NP
- Ocean Beach
- Old Town
- Pacific Beach
- Paradise Hills
- Park Villas PKVL
- Park Vista PV
- Point Loma
- Poway
- Rancho Bernardo
- Rancho Pacifica 1 261701
- Rancho Penasquitos
- Rancho Santa Fe
- Sabre Spr
- San Carlos
- San Diego
- San Ysidro
- SANT
- Santaluz
- Scripps Ranch
- SD
- Serra Mesa
- Smoke Tree SMTR
- South Sd
- Stonebridge 3700
- Talmadge
- The Lakes LK
- Tierrasanta
- Torrey Highlands
- University City
- University Heights
- Villa Portofino 32283
- Woodcrest WT
Market Summary
Current real estate data for Single Family in San Diego as of Sep 16, 2026
2,011
Single Family Listed
74
Avg DOM
574
Avg $ / SqFt
$1,218,135
Avg List Price
Property Summary
- 141 Helen WY San Diego CA is a Single Family for sale in San Diego, CA, 92025. It is listed for $1,249,000 and features 4 beds, 3 baths, and has approximately 2,300 square feet of living space, and was originally constructed in 1962. The current price per square foot is $543. The average price per square foot for Single Family listings in San Diego is $574. The average listing price for Single Family in San Diego is $1,218,135.
Similar Listings Nearby
 Courtesy of eXp Realty of California, Inc. Disclaimer: All data relating to real estate for sale on this page comes from the Broker Reciprocity (BR) of the California Regional Multiple Listing Service. Detailed information about real estate listings held by brokerage firms other than include the name of the listing broker. Neither the listing company nor shall be responsible for any typographical errors, misinformation, misprints and shall be held totally harmless. The Broker providing this data believes it to be correct, but advises interested parties to confirm any item before relying on it in a purchase decision. Copyright 2026. California Regional Multiple Listing Service. All rights reserved.
141 Helen WY
San Diego, CA