
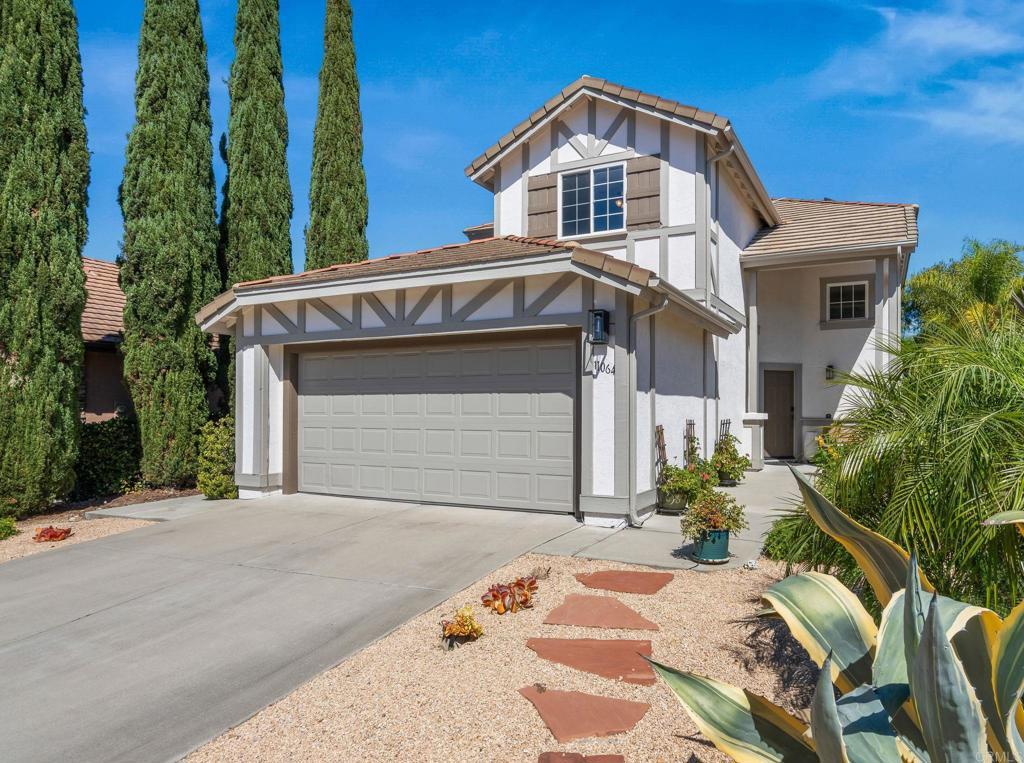
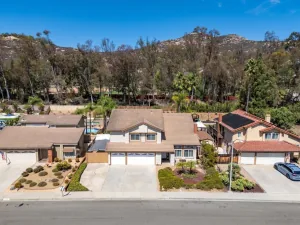
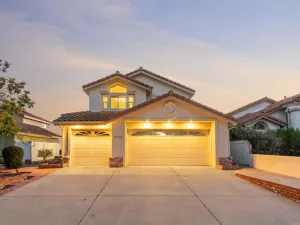
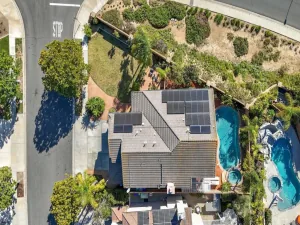
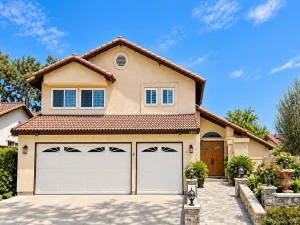
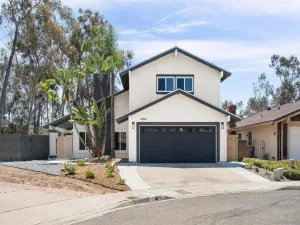
Set in the desirable and convenient Cobble Creek neighborhood, this sun-filled two-story home offers a spacious, versatile floor plan with clear pride of ownership throughout. Upon entry, the voluminous living and formal dining room combination is divided by a dramatic second-story overpass leading to the primary suite. Continue through to the large open-concept kitchen and family room, where a tiled gas fireplace anchors the gathering space. The kitchen boasts ample cabinetry, well-kept granite slab counters, a double-basin dark composite sink, a gas cooktop, and stainless steel appliances. Abundant windows fill each space with natural light, while architectural display alcoves lend character at every turn. The downstairs bedroom and full bath provide flexibility for guests, office use, or multi-generational living. Upstairs, newer luxury vinyl plank extends to the bright and airy primary suite, featuring a showcase walk-in closet, soaking tub, oversized shower, dual vanity, and private water closet. Down the hall, two front bedrooms share a Jack-and-Jill bath, and each bedroom is outfitted with tailored Container Store closet systems. 18 FULLY OWNED solar panels, installed in 2019, help keep utility bills low, and a 220V EV charger outlet stands ready for an electric vehicle. Additional highlights include brand-new LED recessed lighting across the home, updated bath fixtures and vanity lights, digital smart-entry locks, a 2020 A/C package system, a whole-house water softener with iSpring filtration added in 2023, plus a garage equipped with organizer racks, custom-built storage cabinets, and epoxy-finished flooring. Out front, meticulously maintained drought-tolerant landscaping conserves water and boosts curb appeal, complemented by a recent coat of exterior paint. Out back, the secluded entertainer’s yard pairs easy-care synthetic turf and a brick paver patio with planter beds of tree varieties and distinctive greenery, creating a relaxed setting for gatherings with family and friends. Around the neighborhood, well-manicured neighboring homes, wide streets, plentiful parking, and a modest HOA add to the draw. Top-ranked Dingeman Elementary, Spring Canyon Neighborhood Park, and Scripps Ranch Marketplace are all within walking distance, while the Scripps Ranch Recreation Center, Lake Miramar’s scenic trails, Miramar Overlook, and I-15 access are just a short drive away. Don’t miss this one, and schedule your showing today!
Property Details
Price:
$1,489,000
MLS #:
PTP2607542
Status:
Active
Beds:
4
Baths:
3
Type:
Single Family
Subtype:
Single Family Residence
Neighborhood:
92131scrippsmiramar
Listed Date:
Oct 6, 2026
Finished Sq Ft:
2,148
Lot Size:
4,511 sqft / 0.10 acres (approx)
Year Built:
1997
See this Listing
Schools
School District:
San Diego Unified
Interior
Bathrooms
3 Full Bathrooms
Cooling
CA
Laundry Features
IR
Levels
U
Main Level Bathrooms
1
Main Level Bedrooms
1
Exterior
Attached Garage YN
1
Common Walls
NCW
Community Features
SDW, CRB, MTN, LAKE, PARK, HIKI, BIKI
Garage Spaces
2
Parking Spots
2
Parking Total
2
View
NE
Financial
HOA Fee
$50
HOA Fee Frequency
MO
Map
Community
- Address11064 Doverhill RD San Diego CA
- CitySan Diego
- CountySan Diego
- Zip Code92131
Subdivisions in San Diego
- Bay Park
- BP
- Carmel Mountain Ranch
- Carmel Valley
- Casa Dorado 32501
- CAV
- CH
- Chula Vista
- City Heights
- Civita CIVI
- Clairemont
- CLM
- College Grove
- Crown Point
- Del Cerro
- Downtown
- Downtown Area DOWN
- DWTN
- East San Diego
- Encanto
- ENCTO
- Escala ESCL
- Hillcrest
- Imperial Beach
- Kearny Mesa
- Kensington
- La Jolla
- La Mesa
- Linda Vista
- Logan Heights
- LV
- Middletown
- Mira Mesa
- Mirador MIRD
- Mirasol MIR
- Mission Beach
- Mission Hills
- Mission Valley
- Mission Village
- Mount Helix
- Normal Heights
- North Park
- NP
- Ocean Beach
- Old Town
- Pacific Beach
- Paradise Hills
- Park Villas PKVL
- Park Vista PV
- Point Loma
- Poway
- Rancho Bernardo
- Rancho Pacifica 1 261701
- Rancho Penasquitos
- Rancho Santa Fe
- Sabre Spr
- San Carlos
- San Diego
- San Ysidro
- SANT
- Santaluz
- Scripps Ranch
- SD
- Serra Mesa
- Smoke Tree SMTR
- South Sd
- Stonebridge 3700
- Talmadge
- The Lakes LK
- Tierrasanta
- Torrey Highlands
- University City
- University Heights
- Villa Portofino 32283
- Woodcrest WT
Market Summary
Current real estate data for Single Family in San Diego as of Oct 07, 2026
2,286
Single Family Listed
74
Avg DOM
571
Avg $ / SqFt
$1,212,229
Avg List Price
Property Summary
- 11064 Doverhill RD San Diego CA is a Single Family for sale in San Diego, CA, 92131. It is listed for $1,489,000 and features 4 beds, 3 baths, and has approximately 2,148 square feet of living space, and was originally constructed in 1997. The current price per square foot is $693. The average price per square foot for Single Family listings in San Diego is $571. The average listing price for Single Family in San Diego is $1,212,229.
Similar Listings Nearby


 Courtesy of United Real Estate San Diego. Disclaimer: All data relating to real estate for sale on this page comes from the Broker Reciprocity (BR) of the California Regional Multiple Listing Service. Detailed information about real estate listings held by brokerage firms other than include the name of the listing broker. Neither the listing company nor shall be responsible for any typographical errors, misinformation, misprints and shall be held totally harmless. The Broker providing this data believes it to be correct, but advises interested parties to confirm any item before relying on it in a purchase decision. Copyright 2026. California Regional Multiple Listing Service. All rights reserved.
11064 Doverhill RD
San Diego, CA