
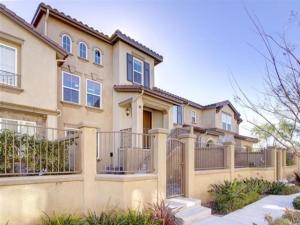
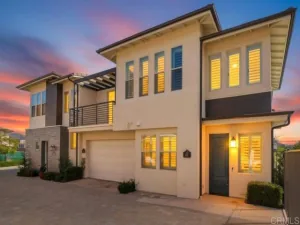
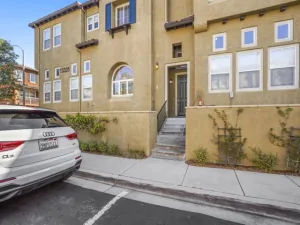
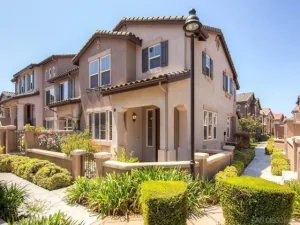
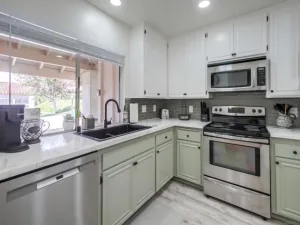
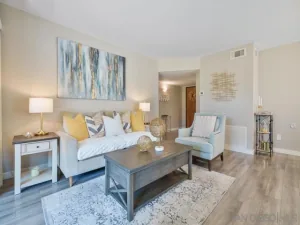
Beautifully maintained townhome in the highly sought-after Ravenna community of 4S Ranch! This spacious home features 2 bedrooms plus a generous loft that can be used as a 3rd bedroom, home office, workout area, or additional living space. Luxury vinyl flooring flows throughout, complemented by vaulted ceilings and an open, airy floor plan. The kitchen features mocha cabinetry, granite countertops and backsplash, stainless steel appliances, and an adjoining dining room. The upstairs primary suite offers a large walk-in closet and private shower with dual sinks, while the second bedroom suite is conveniently located downstairs and includes its own walk-in closet and attached bath. Both bathrooms feature granite countertops and updated tile flooring plus a half bath on the main level. Additional highlights include central air conditioning and heat, a gated front patio, and an attached 2-car garage. Ravenna residents enjoy a community pool, playground, BBQ area with outdoor seating. Ideally located near grocery, shopping, dining, parks, and everyday conveniences at the 4S Commons, with access to the highly regarded Poway Unified School District.
Property Details
Price:
$4,000
MLS #:
NDP2609099
Status:
Active
Beds:
3
Baths:
2.5
Type:
Rental
Subtype:
Townhouse
Neighborhood:
92127ranchobernardo
Listed Date:
Sep 30, 2026
Finished Sq Ft:
1,484
Lot Size:
207,346 sqft / 4.76 acres (approx)
Year Built:
2006
See this Listing
Schools
School District:
Poway Unified
Interior
Appliances
Disposal, Microwave, Refrigerator, Dishwasher
Bathrooms
2 Full Bathrooms, 1 Half Bathroom
Cooling
Central Air
Flooring
Tile, Vinyl
Heating
Forced Air
Interior Features
High Ceilings, Recessed Lighting, Cathedral Ceiling(s), Granite Counters
Laundry Features
Laundry Room, Washer Included, Dryer Included
Levels
Three Or More
Main Level Bathrooms
2
Main Level Bedrooms
1
Exterior
Attached Garage YN
1
Common Walls
2+ Common Walls
Community Features
Curbs, Street Lights, Sidewalks
Covered Spaces
2
Fencing
Wrought Iron
Garage Spaces
2
Lot Features
Park Nearby
Parking Features
Garage
Parking Spots
2
Parking Total
2
Patio And Porch Features
Front Porch, Brick, Enclosed
Stories
3
View
None
Window Features
Double Pane Windows, Blinds
Financial
Map
Community
- Address10428 Whitcomb Way #120 San Diego CA
- CitySan Diego
- CountySan Diego
- Zip Code92127
Subdivisions in San Diego
- 18th Unit 18U
- Alpine
- Bay Park
- Bayridge BRID
- Campo
- Cantabria CATA
- Canyon Rim CR
- Carmel Mountain Ranch
- Carmel Valley
- CAV
- Chula Vista
- City Heights
- Civita CIVI
- Clairemont
- College Grove
- College Park COLG
- Coronado Shores
- Coronado Village
- Crown Point
- Del Cerro
- Del Mar
- Discovery DSCV
- Downtown
- Downtown DT
- DWTN
- East San Diego
- East Village 400
- El Cajon
- Encanto
- Encinitas
- ENCTO
- Escala ESCL
- HI
- Hillcrest
- Imperial Beach
- Julian
- Kearny Mesa
- Kensington
- La Jolla
- La Mesa
- Lakeside
- Linda Vista
- Logan Heights
- LV
- MB
- Middletown
- Mira Mesa
- Mirador MIRD
- Mirasol MIR
- Mission Beach
- Mission Hills
- Mission Valley
- Mission Village
- Mount Laguna
- NAT
- National City
- Normal Heights
- North Escondido
- North Park
- OB
- Ocean Beach
- Ocean View Terrace OVTR
- Old Town
- Pacific Beach
- Paradise Hills
- Park Lido PL
- Park Ridge PRKR
- Park Villas PKVL
- PH
- Pinnacle PINN
- Point Loma
- Quail Creek QC
- Rancho Bernardo
- Rancho Penasquitos
- Rancho San Diego
- Rancho Santa Fe
- Sabre Spr
- San Carlos
- San Diego
- San Marcos
- San Ysidro
- SANT
- Santaluz
- Sausalito SAU
- Scripps Ranch
- SD
- Serra Mesa
- South Sd
- Spring Valley
- SR
- Stonybrook OFSB
- Sunset Village SN
- Talmadge
- Talmadge TALM
- Tierrasanta
- Torrey Highlands
- University City
- University Heights
- Vista Del Cerro VDC
Market Summary
Property Summary
- 10428 Whitcomb Way #120 San Diego CA is a Rental for sale in San Diego, CA, 92127. It is listed for $4,000
Similar Listings Nearby

 Courtesy of Real Brokerage Technologies. Disclaimer: All data relating to real estate for sale on this page comes from the Broker Reciprocity (BR) of the California Regional Multiple Listing Service. Detailed information about real estate listings held by brokerage firms other than include the name of the listing broker. Neither the listing company nor shall be responsible for any typographical errors, misinformation, misprints and shall be held totally harmless. The Broker providing this data believes it to be correct, but advises interested parties to confirm any item before relying on it in a purchase decision. Copyright 2026. California Regional Multiple Listing Service. All rights reserved.
10428 Whitcomb Way #120
San Diego, CA