

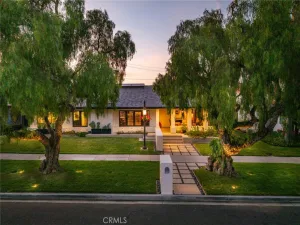
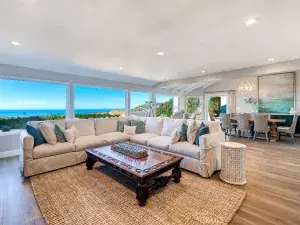
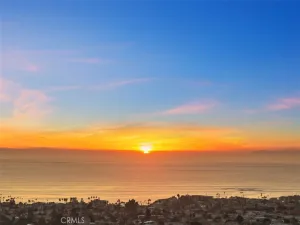
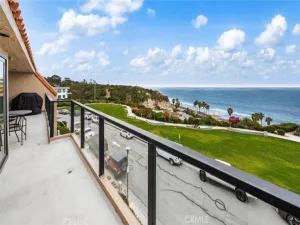
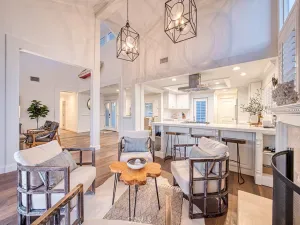
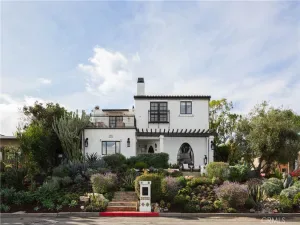
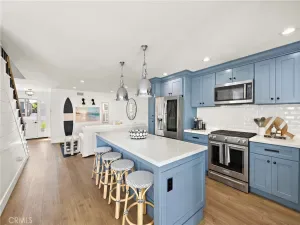
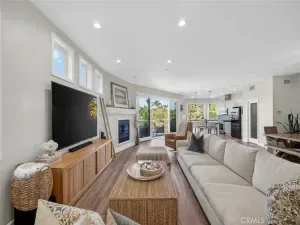
Set on a single-loaded street west of Interstate 5, this highly custom coastal residence captures sweeping ocean views and an effortless sense of refined California living. Thoughtfully redesigned and renovated with timeless materials, curated interiors, and exceptional craftsmanship throughout, the single-level home blends elevated design with a relaxed coastal atmosphere. A private courtyard entry introduces the home with a striking sightline to the Pacific, while a dramatic white oak-cased arch sets the tone for the interiors beyond. Just off the entry, a dedicated office/optional fourth bedroom that opens to the courtyard through iron French doors beneath vaulted tongue-and-groove ceilings. Designed for both entertaining and everyday living, the main living spaces connect seamlessly to the outdoors through a large Catalina bi-fold door framing panoramic ocean views. The chef’s kitchen showcases custom rift white oak cabinetry, Calacatta marble countertops, and a premium appliance suite with separate Sub-Zero refrigerator and freezer columns flanking a 36-inch AGA range. An integrated coffee station concealed behind retractable cabinetry reflects the home’s thoughtful design, while a butler’s pantry provides appliance storage and wine refrigeration. The dining area is highlighted by vaulted tongue-and-groove white oak ceilings and custom architectural detailing. The primary suite offers ocean views through expansive Fleetwood doors with motorized window treatments, a walk-in closet, and a spa-inspired bath featuring Calacatta Viola stone, heated floors, a steam shower, and direct access to a private wellness space with an infrared sauna (w/ red light), outdoor shower, 4 person spa & water features. Two secondary bedrooms are positioned near a beautifully bath with dual vanities and a walk-in zellige-tiled shower. Additional amenities include integrated speakers throughout the home & outdoor spaces, custom window treatments, Speed Queen laundry & a three-car garage. Designed to evoke the atmosphere of a boutique coastal resort, the outdoor living spaces feature architectural landscape lighting, a sunken fire pit, outdoor dining terrace, built-in seating, and a fully equipped outdoor kitchen (EVO Flat Top, AMG Hybrid Grill + dual refrigerators). Located within Shorecliffs, residents enjoy access to the private Shorecliffs Beach Club with dedicated parking, pickleball and paddle tennis courts, clubhouse amenities, BBQs, and seasonal beach rentals.
Property Details
Price:
$13,500
MLS #:
TR26111814
Status:
Active
Beds:
4
Baths:
3
Type:
Single Family
Subtype:
Single Family Residence
Subdivision:
Shorecliffs SC
Neighborhood:
snsanclementenorth
Listed Date:
May 22, 2026
Finished Sq Ft:
2,208
Lot Size:
7,104 sqft / 0.16 acres (approx)
Year Built:
1963
See this Listing
Schools
School District:
Other
High School:
San Clemente
Interior
Appliances
DW, FZ, IM, MW, RF, GO, GR, GS, BBQ, GWH, HOD, WHU
Bathrooms
2 Full Bathrooms, 1 Half Bathroom
Cooling
CA
Flooring
WOOD
Heating
CF
Interior Features
BI, RECL, SUND, WDPW, CC
Laundry Features
IN, STK, DINC, WINC
Levels
A
Main Level Bathrooms
3
Main Level Bedrooms
4
Exterior
Architectural Style
CB
Attached Garage YN
1
Common Walls
NCW
Community Features
CRB
Exterior Features
BQ, LIT
Fencing
ST
Garage Spaces
3
Other Structures
SA
Parking Spots
3
Parking Total
3
Roof
MTL
Spa Features
AG, HT
View
OC
Waterfront Features
OSF
Financial
Map
Community
- Address2703 Via Montecito San Clemente CA
- SubdivisionShorecliffs (SC)
- CitySan Clemente
- CountyOrange
- Zip Code92672
Subdivisions in San Clemente
- Amalfi AMAL
- Bay Cliff Village BV
- Breakers BRK
- Capistrano Shores MHP CSM
- Carillon CARL
- Catania CATN
- Colony Cove CC
- Compass Pointe COMP
- CUST
- Cyprus Cove CW
- Cyprus Shore CS
- Del Cabo DLC
- Faire Harbour FH
- Highland Light Estates HLE
- Mira Costa Villas MC
- Mirador MIRD
- Miraleste MIRA
- Misty Ridge MR
- Montellano MONO
- Mystic Hill MH
- Ocean Hills OH
- Pacific Crest PACR
- Pacifica Central SC PC
- Palacio Del Mar PD
- Portofino PORT
- President Heights I PH
- Reserve East RESE
- Reserve South RESS
- Rimrock RIM
- Riviera District RD
- San Clemente
- San Rafael SANR
- Sea Canyon Old SCO
- Sea Pointe Estates SPE
- Sea Pointe Villas SPV
- Seascape Village SS
- Shore Cliff Villas SV
- Shorecliff Terrace Inc. STER
- Shorecliffs SC
- Solana SOLA
- Stella Mare STLM
- Tocayo Canyon TY
- Tocayo Ridge TR
- Verano VERA
- Villa Granada VG
- Villa Montalvo Vista VMV
- Villa Pacifica VILP
- Villagio VIL
- Vista Pacifica Villas VPV
- Vista Pacifica VP
Market Summary
Current real estate data for Single Family in San Clemente as of Jun 20, 2026
228
Single Family Listed
76
Avg DOM
559
Avg $ / SqFt
$1,786,871
Avg List Price
Property Summary
- Located in the Shorecliffs (SC) subdivision, 2703 Via Montecito San Clemente CA is a Single Family for sale in San Clemente, CA, 92672. It is listed for $13,500 and features 4 beds, 3 baths, and has approximately 2,208 square feet of living space, and was originally constructed in 1963. The current price per square foot is $6. The average price per square foot for Single Family listings in San Clemente is $559. The average listing price for Single Family in San Clemente is $1,786,871.
Similar Listings Nearby
 Courtesy of Homecoin.com. Disclaimer: All data relating to real estate for sale on this page comes from the Broker Reciprocity (BR) of the California Regional Multiple Listing Service. Detailed information about real estate listings held by brokerage firms other than include the name of the listing broker. Neither the listing company nor shall be responsible for any typographical errors, misinformation, misprints and shall be held totally harmless. The Broker providing this data believes it to be correct, but advises interested parties to confirm any item before relying on it in a purchase decision. Copyright 2026. California Regional Multiple Listing Service. All rights reserved.
2703 Via Montecito
San Clemente, CA