
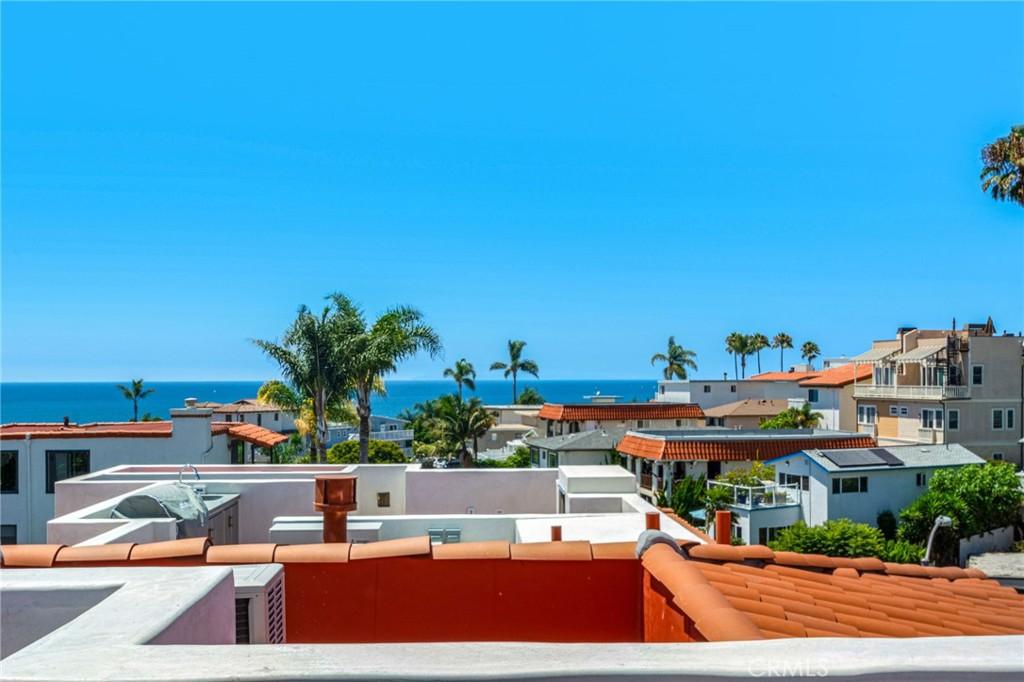
Experience elevated coastal living in the heart of San Clemente’s coveted Pier Bowl. Designed by renowned local architect Michael Luna, this newly constructed luxury townhome blends sophisticated contemporary design with sweeping ocean and village views. Thoughtfully crafted for both everyday living and effortless entertaining, the residence features a private elevator, owned solar system, and an exceptional rooftop terrace that embraces Southern California’s indoor-outdoor lifestyle. The ground level welcomes you with a spacious two-car garage, an inviting foyer, a dedicated laundry room, and a full bathroom. Upstairs, the main living level is filled with natural light and designed to bring people together. A fireplace anchors the expansive living room, while oversized windows and accordion glass doors open seamlessly to a view deck overlooking the coastline. The adjoining dining area flows into a beautifully appointed chef’s kitchen featuring custom white cabinetry, quartz countertops, a generous center island with bar seating, a dry bar with wine refrigerator, and a premium Wolf and Sub-Zero appliance suite. A private office with an adjacent full bath offers exceptional flexibility for guests or remote work. The upper level is dedicated to the home’s private living quarters. Two secondary bedrooms share a beautifully finished full bathroom, while the luxurious primary suite serves as a peaceful retreat, complete with its own private ocean-view deck, an oversized walk-in closet, and a spa-inspired bathroom featuring dual vanities and an expansive walk-in shower. Crowning the home is an
extraordinary rooftop deck designed for unforgettable entertaining. Complete with a fireplace, outdoor kitchenette, built-in barbecue, prep sink, and panoramic coastal views stretching across the Pacific Ocean and the charming village below, this space is the ultimate setting for sunset gatherings and year-round outdoor living. Offering approximately 2,700 square feet of meticulously designed living space, this exceptional residence combines luxury, sustainability, and lock-and-leave convenience in one of San Clemente’s most desirable neighborhoods—just moments from the beach, the San Clemente Pier, and the boutiques, restaurants, and cafés that line Avenida Del Mar
extraordinary rooftop deck designed for unforgettable entertaining. Complete with a fireplace, outdoor kitchenette, built-in barbecue, prep sink, and panoramic coastal views stretching across the Pacific Ocean and the charming village below, this space is the ultimate setting for sunset gatherings and year-round outdoor living. Offering approximately 2,700 square feet of meticulously designed living space, this exceptional residence combines luxury, sustainability, and lock-and-leave convenience in one of San Clemente’s most desirable neighborhoods—just moments from the beach, the San Clemente Pier, and the boutiques, restaurants, and cafés that line Avenida Del Mar
Property Details
Price:
$3,795,000
MLS #:
OC26149046
Status:
Active
Beds:
4
Baths:
4
Type:
Condo
Subtype:
Condominium
Neighborhood:
scsanclementecentral
Listed Date:
Jul 17, 2026
Finished Sq Ft:
2,700
Lot Size:
9,310 sqft / 0.21 acres (approx)
Year Built:
2025
See this Listing
Schools
School District:
Capistrano Unified
High School:
San Clemente
Interior
Appliances
DW, FZ, RF, ESA, GO, GR, _6BS, HC, ESWH, SEF, SCO, TW
Bathrooms
3 Full Bathrooms, 1 Half Bathroom
Cooling
CA, ZN
Flooring
VINY
Heating
ZN, CF, FIR
Interior Features
BI, HA, BAR, DBAR, RECL, DATA, SUND, STNC, LRBA, LRDA, BL, EV, QTZC
Laundry Features
IN, DINC, WINC
Levels
C
Main Level Bathrooms
1
Main Level Bedrooms
1
Exterior
Accessibility Features
ELV
Architectural Style
SPN
Attached Garage YN
1
Common Walls
_1CW
Community Features
SDW, SL, WATE
Construction Materials
STC, CON, DWAL, PLS
Exterior Features
BQ
Fencing
BW, ST
Garage Spaces
2
Parking Spots
2
Parking Total
2
Patio And Porch Features
CO, DK, RT, POF
Roof
CON, TLE
Security Features
SS
Spa Features
NO
View
CA, CI, HI, OC, PA
Financial
Map
Community
- Address501 Elena #B San Clemente CA
- SubdivisionOther (OTHR)
- CitySan Clemente
- CountyOrange
- Zip Code92672
Subdivisions in San Clemente
- Amalfi AMAL
- Bay Cliff Village BV
- Breakers BRK
- Capistrano Shores MHP CSM
- Carillon CARL
- Catania CATN
- Colony Cove CC
- Compass Pointe COMP
- CUST
- Cyprus Cove CW
- Cyprus Shore CS
- Del Cabo DLC
- Faire Harbour FH
- Highland Light Estates HLE
- Mira Costa Villas MC
- Mirador MIRD
- Miraleste MIRA
- Misty Ridge MR
- Montellano MONO
- Mystic Hill MH
- Ocean Hills OH
- Pacific Crest PACR
- Pacifica Central SC PC
- Palacio Del Mar PD
- Portofino PORT
- President Heights I PH
- Reserve East RESE
- Reserve South RESS
- Rimrock RIM
- Riviera District RD
- San Clemente
- San Rafael SANR
- Sea Canyon Old SCO
- Sea Pointe Estates SPE
- Sea Pointe Villas SPV
- Seascape Village SS
- Shore Cliff Villas SV
- Shorecliff Terrace Inc. STER
- Shorecliffs SC
- Solana SOLA
- Stella Mare STLM
- Tocayo Canyon TY
- Tocayo Ridge TR
- Verano VERA
- Villa Granada VG
- Villa Montalvo Vista VMV
- Villa Pacifica VILP
- Villagio VIL
- Vista Pacifica Villas VPV
- Vista Pacifica VP
Market Summary
Current real estate data for Condo in San Clemente as of Sep 30, 2026
38
Condo Listed
64
Avg DOM
925
Avg $ / SqFt
$1,432,942
Avg List Price
Property Summary
- Located in the Other (OTHR) subdivision, 501 Elena #B San Clemente CA is a Condo for sale in San Clemente, CA, 92672. It is listed for $3,795,000 and features 4 beds, 4 baths, and has approximately 2,700 square feet of living space, and was originally constructed in 2025. The current price per square foot is $1,406. The average price per square foot for Condo listings in San Clemente is $925. The average listing price for Condo in San Clemente is $1,432,942.
Similar Listings Nearby
 Courtesy of Serhant California, Inc. Disclaimer: All data relating to real estate for sale on this page comes from the Broker Reciprocity (BR) of the California Regional Multiple Listing Service. Detailed information about real estate listings held by brokerage firms other than include the name of the listing broker. Neither the listing company nor shall be responsible for any typographical errors, misinformation, misprints and shall be held totally harmless. The Broker providing this data believes it to be correct, but advises interested parties to confirm any item before relying on it in a purchase decision. Copyright 2026. California Regional Multiple Listing Service. All rights reserved.
501 Elena #B
San Clemente, CA