
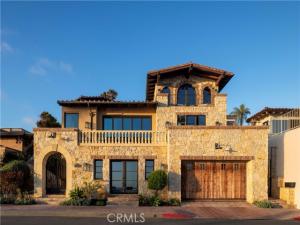
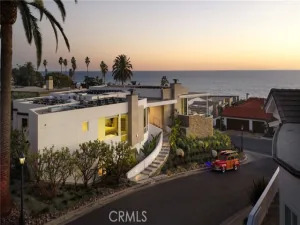
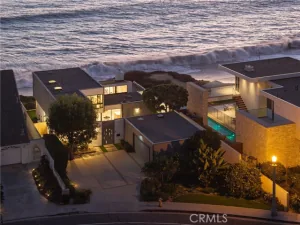
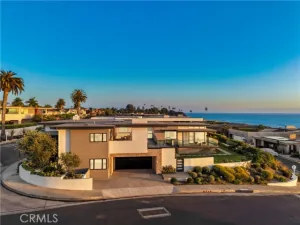
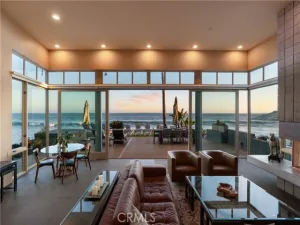
Standing gracefully above the Pacific at San Clemente’s iconic T-Street Beach, this remarkable residence reflects a rare dialogue between European craftsmanship and California’s coastal landscape. Conceived by acclaimed designer James Glover, the home draws upon the romance of Old World architecture while embracing a timeless sense of ease. Throughout its approximately 4,707 square feet, with centuries-old materials, including fossilized stone from Burgundy, reclaimed French barn wood, and handmade clay roof tiles sourced from an Italian cathedral, this home lends depth, warmth, and enduring character. Natural light moves effortlessly through a sequence of arched French doors, soaring passageways, and thoughtfully composed living spaces, each oriented toward uninterrupted views of the Pacific. From the historic San Clemente Pier to Catalina Island and the Dana Point Headlands, the ever-changing horizon becomes an integral part of daily life. Designed with an ease of connection between indoors and out, the principal living spaces extend onto large stone terraces and sheltered loggias overlooking the ocean. The main level outdoor entertaining space is complete with built-in grill, beverage taps, and ample seating. Indoors, there are gracious gathering spaces, European stone fireplaces creating warmth throughout. The kitchen anchors the home with understated elegance, where thoughtfully detailed ceiling treatments and beautifully crafted backsplashes elevate the space beyond the ordinary. Outfitted with a 52-inch Wolf range complete with a convenient pot filler, a set of integrated refrigerators and freezers, a dedicated coffee bar, and an island with generous seating, it is designed for both effortless entertaining and everyday living. Privately positioned, the primary suite offers a quiet retreat, complete with a generous sitting room, private ocean-view terrace, a beautifully appointed bath, and walk in closet. The executive office resides with private balcony and stunning ocean views. A gracious secondary suite can easily be modified into two suites, while the lower lever bedroom suite has a private courtyard and entrance. A climate controlled wine cellar and game room accompany the 6-car garage. Just moments from the sand and the cafés, boutiques, and restaurants of downtown San Clemente, the residence offers a rare balance of architectural significance, enduring craftsmanship, and an unmistakable connection to the sea.
Property Details
Price:
$12,800,000
MLS #:
NP26155651
Status:
Active Under Contract
Beds:
3
Baths:
3.5
Type:
Single Family
Subtype:
Single Family Residence
Neighborhood:
swsanclementesouthwest
Listed Date:
Jul 17, 2026
Finished Sq Ft:
4,707
Lot Size:
6,240 sqft / 0.14 acres (approx)
Year Built:
2008
See this Listing
Schools
School District:
Capistrano Unified
High School:
San Clemente
Interior
Appliances
6 Burner Stove, Disposal, Built-In Range, Refrigerator, Vented Exhaust Fan, Ice Maker, Gas Range, Double Oven, Freezer, Dishwasher
Bathrooms
3 Full Bathrooms, 1 Half Bathroom
Cooling
Central Air
Flooring
Brick, Stone, Wood
Heating
Central
Interior Features
Beamed Ceilings, Bar, Balcony, Living Room Balcony, 2 Staircases, Open Floorplan, Copper Plumbing Full, Stone Counters, Cathedral Ceiling(s)
Laundry Features
Inside, Laundry Room, Laundry Closet, Upper Level
Levels
Three Or More
Main Level Bathrooms
1
Main Level Bedrooms
1
Exterior
Accessibility Features
None
Architectural Style
Mediterranean
Attached Garage YN
1
Common Walls
No Common Walls
Community Features
Urban, Sidewalks
Construction Materials
Stucco, Stone
Covered Spaces
6
Exterior Features
Lighting
Fencing
Stone, Stucco Wall
Garage Spaces
6
Lot Features
Cul-De-Sac
Open Parking Spaces
2
Open Parking YN
1
Parking Features
Garage, Tandem, Garage Faces Front, Driveway, Oversized
Parking Spots
8
Parking Total
8
Patio And Porch Features
Covered, Stone, Patio
Roof
Clay, Tile
Security Features
Fire Sprinkler System, Carbon Monoxide Detector(s), Fire and Smoke Detection System, Security System, Smoke Detector(s), Automatic Gate
Spa Features
Private
Stories
3
View
Coastline, Ocean, Catalina
Waterfront Features
Ocean Access, Across the Road from Lake/Ocean, Ocean Side of Freeway
Window Features
Double Pane Windows
Financial
Map
Community
- Address342 W Paseo De Cristobal San Clemente CA
- SubdivisionOther (OTHR)
- CitySan Clemente
- CountyOrange
- Zip Code92672
Subdivisions in San Clemente
- Amalfi AMAL
- Bay Cliff Village BV
- Breakers BRK
- Capistrano Shores MHP CSM
- Carillon CARL
- Catania CATN
- Colony Cove CC
- Compass Pointe COMP
- CUST
- Cyprus Cove CW
- Cyprus Shore CS
- Del Cabo DLC
- Faire Harbour FH
- Highland Light Estates HLE
- Mira Costa Villas MC
- Mirador MIRD
- Miraleste MIRA
- Misty Ridge MR
- Montellano MONO
- Mystic Hill MH
- Ocean Hills OH
- Pacific Crest PACR
- Pacifica Central SC PC
- Palacio Del Mar PD
- Portofino PORT
- President Heights I PH
- Reserve East RESE
- Reserve South RESS
- Rimrock RIM
- Riviera District RD
- San Clemente
- San Rafael SANR
- Sea Canyon Old SCO
- Sea Pointe Estates SPE
- Sea Pointe Villas SPV
- Seascape Village SS
- Shore Cliff Villas SV
- Shorecliff Terrace Inc. STER
- Shorecliffs SC
- Solana SOLA
- Stella Mare STLM
- Tocayo Canyon TY
- Tocayo Ridge TR
- Verano VERA
- Villa Granada VG
- Villa Montalvo Vista VMV
- Villa Pacifica VILP
- Villagio VIL
- Vista Pacifica Villas VPV
- Vista Pacifica VP
Market Summary
Current real estate data for Single Family in San Clemente as of Oct 25, 2026
125
Single Family Listed
64
Avg DOM
1,067
Avg $ / SqFt
$3,402,985
Avg List Price
Property Summary
- Located in the Other (OTHR) subdivision, 342 W Paseo De Cristobal San Clemente CA is a Single Family for sale in San Clemente, CA, 92672. It is listed for $12,800,000 and features 3 beds, 4 baths, and has approximately 4,707 square feet of living space, and was originally constructed in 2008. The current price per square foot is $2,719. The average price per square foot for Single Family listings in San Clemente is $1,067. The average listing price for Single Family in San Clemente is $3,402,985.
Similar Listings Nearby
 Courtesy of VALIA Properties. Disclaimer: All data relating to real estate for sale on this page comes from the Broker Reciprocity (BR) of the California Regional Multiple Listing Service. Detailed information about real estate listings held by brokerage firms other than include the name of the listing broker. Neither the listing company nor shall be responsible for any typographical errors, misinformation, misprints and shall be held totally harmless. The Broker providing this data believes it to be correct, but advises interested parties to confirm any item before relying on it in a purchase decision. Copyright 2026. California Regional Multiple Listing Service. All rights reserved.
342 W Paseo De Cristobal
San Clemente, CA