

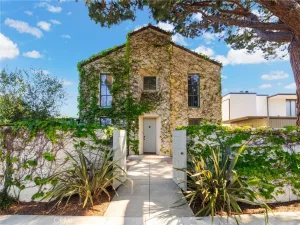
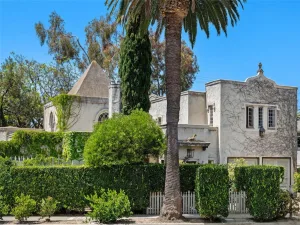
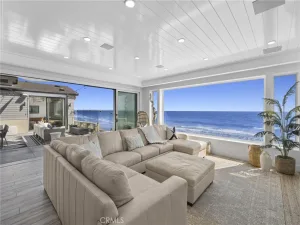
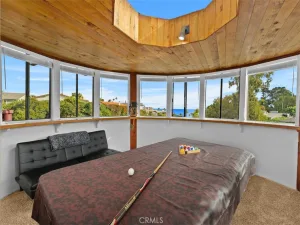
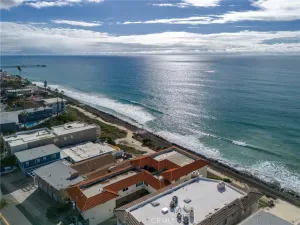
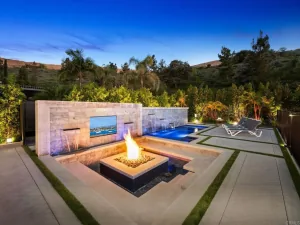
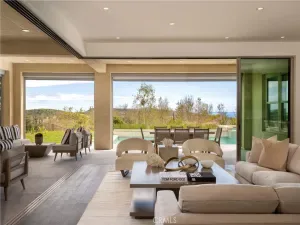
Perched within the Azure Viewpoint Collection at Sea Summit, this exceptional residence captures an elevated expression of coastal living, where panoramic ocean and sunset views stretch endlessly beyond walls of glass. Extensively enhanced with more than $200,000 in upgrades since 2024, the home blends refined architecture with a warm, editorial sensibility throughout. A tranquil interior courtyard centered around a newly retiled fountain and custom louvered pergola sets the tone, while curated interiors feature solid wood accent walls, wide-plank flooring, and iconic Beverly Hills Hotel Martinique wallpaper in the entry. Designed for effortless indoor-outdoor living, the home offers 4 ensuite bedrooms, 4.5 baths, and a spacious loft across an open-concept floorplan. The chef’s kitchen is appointed with updated Sub-Zero refrigerator, Wolf ovens, 6-burner with griddle gas cooktop, dishwasher, oversized island with apron sink, updated reverse osmosis system, and an adjacent caterer’s kitchen complete with Miele coffee system, steam oven, wine fridge, additional Sub-Zero refrigerator, and farm sink. Wall-to-wall LaCantina doors open to outdoor spaces immersed in panoramic ocean, canyon, and sunset views, with expansive lounge areas, built-in BBQ pavilion, fire pit, low-maintenance turf, and layered landscaping designed for quiet mornings and effortless entertaining. Upstairs, the primary suite unfolds as a private retreat above the Pacific, with French doors opening to a viewing deck framed by sweeping ocean horizons. A separate retreat space offers a quiet sanctuary for relaxation, while the spa-inspired bath features dual vanities, walk-in shower, custom closets, Toto toilet, and a soaking tub positioned to capture panoramic ocean and sunset views. Secondary ensuite bedrooms feature updated carpeting and thoughtfully appointed baths. Additional upgrades, beyond owned solar with NEM 2.0, include whole-house wood plantation shutters, washer and dryer, Tesla solar batteries, Tesla and BMW EV chargers, refreshed front landscaping and hardscape design, and enhanced courtyard improvements throughout. Sea Summit residents enjoy access to the exclusive Summit Club, resort-style pool and spa amenities, fitness center, clubhouse, coastal trails, and direct access to some of San Clemente’s most celebrated beaches. Rooted in design and surrounded by sea and sky, the home offers a rare blend of architectural sophistication, modern comfort, and effortless coastal living.
Property Details
Price:
$5,450,000
MLS #:
OC26106491
Status:
Pending
Beds:
4
Baths:
5
Type:
Single Family
Subtype:
Single Family Residence
Neighborhood:
scsanclementecentral
Listed Date:
Jul 15, 2026
Finished Sq Ft:
4,186
Lot Size:
6,867 sqft / 0.16 acres (approx)
Year Built:
2017
See this Listing
Schools
School District:
Capistrano Unified
Elementary School:
Marblehead
Middle School:
Shorecliff
High School:
San Clemente
Interior
Appliances
DW, FZ, GD, IM, MW, RF, GS, EO, _6BS, BBQ, CO, DO, HOD, SCO, TW, VEF
Bathrooms
3 Full Bathrooms, 1 Three Quarter Bathroom, 1 Half Bathroom
Cooling
CA, HE
Flooring
TILE, STON, WOOD, CARP
Heating
FA, FIR
Interior Features
BI, ST, RECL, SUND, OFP, PTRY, BC, HCEL, QTZC
Laundry Features
GAS, IR, IN, WH
Levels
U
Main Level Bathrooms
2
Main Level Bedrooms
1
Exterior
Accessibility Features
NO
Architectural Style
CNT, MED
Attached Garage YN
1
Common Walls
NCW
Community Features
SDW, STM, SL, SUB, CRB, PARK, HIKI, BIKI
Construction Materials
STC, DWAL
Exterior Features
BQ, LIT, RG
Fencing
BW, GL
Garage Spaces
3
Parking Spots
5
Parking Total
5
Patio And Porch Features
CO, DK, LA, PTO, POF, TLE
Roof
SPT
Security Features
SD, COD, FSDS, FS
Spa Features
AS
View
CA, CO, OC, PA, WA, NE
Waterfront Features
OSF
Window Features
CAS, LWE, PLS, SCR, CWC, DPW
Financial
HOA Fee
$340
HOA Fee Frequency
MO
Map
Community
- Address118 Via Velazquez San Clemente CA
- SubdivisionOther (OTHR)
- CitySan Clemente
- CountyOrange
- Zip Code92672
Subdivisions in San Clemente
- Amalfi AMAL
- Bay Cliff Village BV
- Breakers BRK
- Capistrano Shores MHP CSM
- Carillon CARL
- Catania CATN
- Colony Cove CC
- Compass Pointe COMP
- CUST
- Cyprus Cove CW
- Cyprus Shore CS
- Del Cabo DLC
- Faire Harbour FH
- Highland Light Estates HLE
- Mira Costa Villas MC
- Mirador MIRD
- Miraleste MIRA
- Misty Ridge MR
- Montellano MONO
- Mystic Hill MH
- Ocean Hills OH
- Pacific Crest PACR
- Pacifica Central SC PC
- Palacio Del Mar PD
- Portofino PORT
- President Heights I PH
- Reserve East RESE
- Reserve South RESS
- Rimrock RIM
- Riviera District RD
- San Clemente
- San Rafael SANR
- Sea Canyon Old SCO
- Sea Pointe Estates SPE
- Sea Pointe Villas SPV
- Seascape Village SS
- Shore Cliff Villas SV
- Shorecliff Terrace Inc. STER
- Shorecliffs SC
- Solana SOLA
- Stella Mare STLM
- Tocayo Canyon TY
- Tocayo Ridge TR
- Verano VERA
- Villa Granada VG
- Villa Montalvo Vista VMV
- Villa Pacifica VILP
- Villagio VIL
- Vista Pacifica Villas VPV
- Vista Pacifica VP
Market Summary
Current real estate data for Single Family in San Clemente as of Jul 24, 2026
176
Single Family Listed
99
Avg DOM
559
Avg $ / SqFt
$1,912,028
Avg List Price
Property Summary
- Located in the Other (OTHR) subdivision, 118 Via Velazquez San Clemente CA is a Single Family for sale in San Clemente, CA, 92672. It is listed for $5,450,000 and features 4 beds, 5 baths, and has approximately 4,186 square feet of living space, and was originally constructed in 2017. The current price per square foot is $1,302. The average price per square foot for Single Family listings in San Clemente is $559. The average listing price for Single Family in San Clemente is $1,912,028.
Similar Listings Nearby
 Courtesy of Inhabit Collective. Disclaimer: All data relating to real estate for sale on this page comes from the Broker Reciprocity (BR) of the California Regional Multiple Listing Service. Detailed information about real estate listings held by brokerage firms other than include the name of the listing broker. Neither the listing company nor shall be responsible for any typographical errors, misinformation, misprints and shall be held totally harmless. The Broker providing this data believes it to be correct, but advises interested parties to confirm any item before relying on it in a purchase decision. Copyright 2026. California Regional Multiple Listing Service. All rights reserved.
118 Via Velazquez
San Clemente, CA