
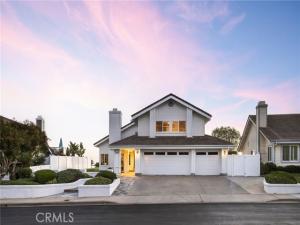
Well-positioned on an ocean-view ridge up a quiet, single-loaded cul-de-sac, in the guard-gated & sought-after Highland Light Estates enclave, these homes are rarely available for a reason. Offering panoramic ocean views from both levels, full Catalina & San Clemente Islands, major sunsets, & Dana Headland views, this home is sure to impress anyone in pursuit of a major ocean view. Upon arrival, the front yard features a huge lawn with major opportunity to enclose a giant yard from the front to back of the property with room for an ocean-view pool. The formal living room creates an amazing first impression with ocean views to the south, warmed by a central gas fireplace. Impressive soaring ceilings span both levels. Around the corner, an undeniable emerald-blue horizon draws you into the family room with fireplace, an open kitchen, dining room, all finished in flag stone. Every main living space offers a spectacular sit-down ocean view – a desirable aspect. The kitchen offers shaker cabinetry, upgraded appliances, a breakfast nook & bar seating all with ample counter space open to the family & dining rooms. A downstairs office (potential bedroom) features custom built-ins including an integrated Murphy Bed & desk, adjacent to an expanded full bathroom. The dedicated laundry area accesses the side-by-side 3-car garage & massive driveway. Outside offers unique patios, one covered by the deck above with stairs to it, a grassy yard & an in-line gas fire table – all with ocean views. Inside, a wrapping staircase leads to four bedrooms & two bathrooms on the upper level. The primary suite faces directly out to the ocean with a large deck, high ceilings, bay window, walk-in closet with built-ins, & ocean-view bathroom with dual sinks, stone counters, privacy toilet, & large jetted tub/shower combo with views out to Catalina. One upstairs bedroom is oversized, an optional bonus room with its own private deck & exterior access. The first time on the market in over 20 years, this home has undergone several key improvements including new roof & skylight in 2014, various new windows, updated furnace, water heater, dishwasher, & washer dryer, custom built-ins in the office, updated bathrooms, various new LED lighting, new surfacing on both decks, newer paint inside & out. Central to all that DP & SC have to offer: new restaurants & nearby shopping, world-class surf, newly-opened oceanfront beach trail, SC Pier, great beach access & the remodel underway at DP harbor.
Property Details
Price:
$2,695,000
MLS #:
OC26234424
Status:
Active
Beds:
5
Baths:
2.75
Type:
Single Family
Subtype:
Single Family Residence
Subdivision:
Highland Light Estates HLE
Neighborhood:
mhmarblehead
Listed Date:
Nov 5, 2026
Finished Sq Ft:
2,730
Lot Size:
13,125 sqft / 0.30 acres (approx)
Year Built:
1984
See this Listing
Schools
School District:
Capistrano Unified
Elementary School:
Clarence Lobo
Middle School:
Shorecliff
High School:
San Clemente
Interior
Appliances
Gas Water Heater, High Efficiency Water Heater, Electric Oven, Water Heater Central, Convection Oven, Electric Cooktop, Ice Maker, Range Hood, Refrigerator, Freezer, Disposal, Dishwasher, Vented Exhaust Fan, Microwave, Water Heater
Bathrooms
2 Full Bathrooms, 1 Three Quarter Bathroom
Cooling
None
Flooring
Tile, Carpet, Stone, Wood
Heating
Fireplace(s), Natural Gas, Forced Air
Interior Features
Beamed Ceilings, Sunken Living Room, Corian Counters, Built-in Features, High Ceilings, Pantry, Recessed Lighting, Two Story Ceilings, Open Floorplan, Storage, In-Law Floorplan, Granite Counters
Laundry Features
Inside, Gas Dryer Hookup, Gas & Electric Dryer Hookup, Washer Hookup, Washer Included, Dryer Included
Levels
Two
Main Level Bathrooms
1
Main Level Bedrooms
1
Exterior
Accessibility Features
Parking
Architectural Style
Traditional
Association Amenities
Guard, Controlled Access, Maintenance Grounds
Attached Garage YN
1
Common Walls
No Common Walls
Community Features
Gutters, Curbs, Watersports, Golf, Biking, Dog Park, Hiking, Foothills, Street Lights, Storm Drains, Sidewalks, Suburban, Park
Construction Materials
Wood Siding, Concrete, Stucco, Stone, Drywall Walls
Covered Spaces
3
Direction Faces
Northeast
Exterior Features
Rain Gutters, Lighting
Fencing
Vinyl, Good Condition, Security
Garage Spaces
3
Lot Features
Sprinklers In Front, Cul-De-Sac, Landscaped, Rectangular Lot, Level, Sprinklers Timer, Lot 10000-19999 Sqft, Walkstreet, Front Yard, Gentle Sloping, Sprinkler System, Back Yard, Up Slope from Street, Sprinklers In Rear, Lawn, Yard
Open Parking Spaces
3
Open Parking YN
1
Parking Features
Garage, Private, Oversized, Side By Side, Concrete, Driveway, Direct Access, Garage – Two Door, Driveway – Combination, Driveway Up Slope From Street, Garage Faces Front, Garage Door Opener
Parking Spots
6
Parking Total
6
Patio And Porch Features
Covered, Front Porch, Concrete, Stone, Patio, Slab, Rear Porch, Wrap Around, Deck
Roof
Concrete, Tile
Security Features
Fire Sprinkler System, Carbon Monoxide Detector(s), Gated with Attendant, 24 Hour Security, Smoke Detector(s)
Spa Features
None
Stories
2
View
Coastline, Ocean, Catalina, City Lights, Neighborhood, Hills, Panoramic
Window Features
Double Pane Windows, French/Mullioned, Bay Window(s), Skylight(s), Screens
Financial
HOA Fee
$320
HOA Fee 2
$152
HOA Fee 2 Frequency
Quarterly
HOA Fee Frequency
Monthly
HOA Name
Highland Light Estates
HOA Name 2
The Marblehead Master Association
HOA Phone
949.855.1800
HOA Phone 2
800.428.5588
Map
Community
- Address2211 Calle Cidra San Clemente CA
- SubdivisionHighland Light Estates (HLE)
- CitySan Clemente
- CountyOrange
- Zip Code92673
Subdivisions in San Clemente
- Alisal ALIS
- Alta ALTA
- Amalfi AMAL
- Bay Cliff Village BV
- Bluffs BLFS
- Cantamar CM
- Cantomar CANT
- Capistrano Shores MHP CSM
- Caprizi CAPR
- Carillon CARL
- Carmel CARM
- Catania CATN
- Cazadero CAZA
- Cotton Hills COTH
- CUST
- Cyprus Cove CW
- Cyprus Shore CS
- El Encanto ELE
- Escala ESCL
- Faire Harbour FH
- Farralon Ridge FARL
- Flora Vista FV
- Harbor Estates HE
- Harbor Ridge HARR
- Harbor View HARV
- Highland Light Estates HLE
- Hillcrest HC
- Las Marias LM
- Lucia LUCI
- Marbrisa MB
- Mariners Point MP
- Marlborough Seaview MSE
- Mira Costa Villas MC
- Miraleste MIRA
- Misty Ridge MR
- Montego MON
- Normandie Ridge NR
- Ocean Fairways OF
- Ocean Hills OH
- Pacific Shores PAS
- Pacifica -Talega PACF
- Palacio Del Mar PD
- Pavillion Heights PAV
- Ponderosa Shores PS
- President Heights I PH
- Rancho Margarita RM
- Reef Gate West RW
- Reserve South RESS
- Ridgemore RIDG
- Rimrock RIM
- Riviera District RD
- Sabella SABE
- Salvador Summit SAL
- San Angelo SANA
- San Clemente
- San Rafael SANR
- Sansol SANS
- Santalana SANT
- Sea Pointe Estates SPE
- Sea Ridge Estates SRE
- Seascape Village SS
- Seaview Townhomes ST
- Shore Cliff Villas SV
- Shorecliff Terrace Inc. STER
- Shorecliffs SC
- Stella Mare STLM
- Summit at Highland Light SUM
- Sunset Ridge SUNR
- Sunset Shores SO
- Tocayo Canyon TY
- Tocayo Hills TRH
- Tocayo Ridge TR
- Trinidad TRIN
- Veracruz VER
- Verano VERA
- Vilamoura VMO
- Villa Granada VG
- Vista Pacifica VP
- Vittoria VITT
- Wavecrest WAVE
Market Summary
Current real estate data for Single Family in San Clemente as of Nov 07, 2026
115
Single Family Listed
71
Avg DOM
1,055
Avg $ / SqFt
$3,150,458
Avg List Price
Property Summary
- Located in the Highland Light Estates (HLE) subdivision, 2211 Calle Cidra San Clemente CA is a Single Family for sale in San Clemente, CA, 92673. It is listed for $2,695,000 and features 5 beds, 3 baths, and has approximately 2,730 square feet of living space, and was originally constructed in 1984. The current price per square foot is $987. The average price per square foot for Single Family listings in San Clemente is $1,055. The average listing price for Single Family in San Clemente is $3,150,458.
Similar Listings Nearby

 Courtesy of Talavera Real Estate. Disclaimer: All data relating to real estate for sale on this page comes from the Broker Reciprocity (BR) of the California Regional Multiple Listing Service. Detailed information about real estate listings held by brokerage firms other than include the name of the listing broker. Neither the listing company nor shall be responsible for any typographical errors, misinformation, misprints and shall be held totally harmless. The Broker providing this data believes it to be correct, but advises interested parties to confirm any item before relying on it in a purchase decision. Copyright 2026. California Regional Multiple Listing Service. All rights reserved.
2211 Calle Cidra
San Clemente, CA