
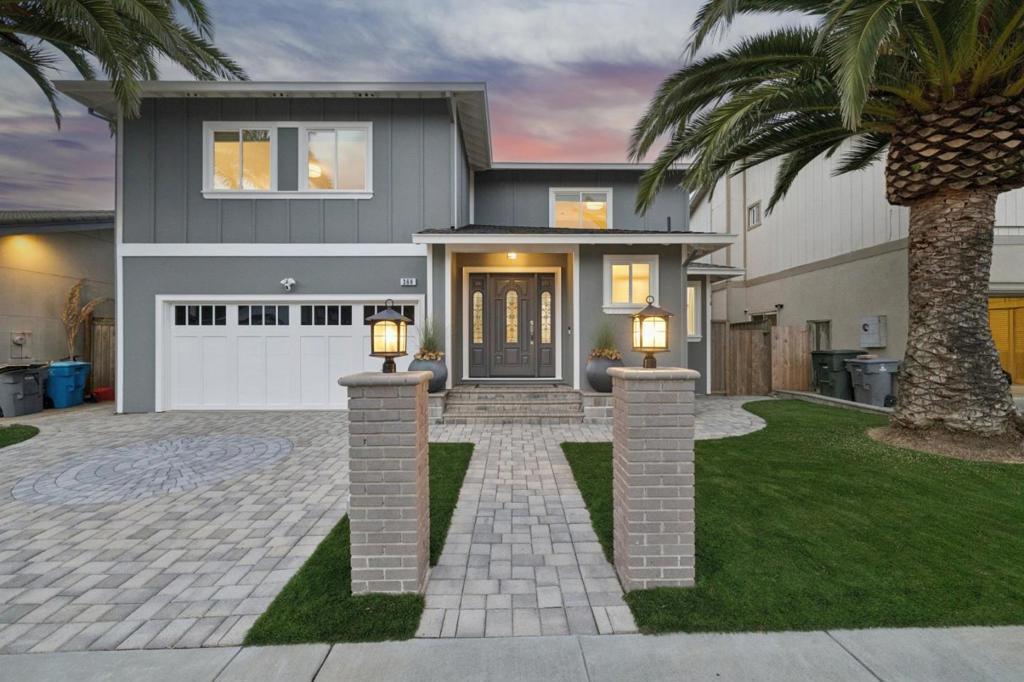
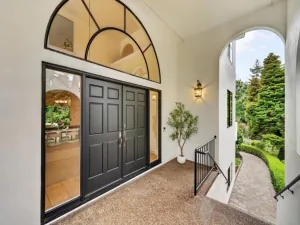
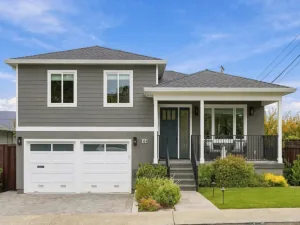
Perfection at every turn defines this impeccably maintained residence, tucked away in a peaceful cul-de-sac setting. Striking curb appeal, mature palms, brick pillars, a paver driveway, and an enchanting entry create an immediate sense of distinction. Inside, abundant natural light, wide-plank floors, crown molding, and an open, flowing floor plan set the stage for effortless everyday living and entertaining. At the heart of the home, a beautifully appointed kitchen and expansive great room create a natural gathering place, complemented by a fireplace, dry bar, and adjoining sunroom bathed in sunlight. Sliding doors extend the living space to the rear deck, where sweeping views of rolling hills and sparkling city lights provide an unforgettable backdrop for entertaining, sunset gatherings, or simply unwinding at the end of the day. Upstairs, the impressive primary retreat offers a luxurious bath, organized walk-in closet, and dressing area. An oversized two-car garage with laundry and abundant storage adds everyday convenience. Meticulously cared for and thoughtfully designed, this exceptional home combines sophisticated interiors, captivating views, and a serene setting with convenient access to schools, shopping, transportation, 280, and SFO.
Property Details
Price:
$1,950,000
MLS #:
ML82061828
Status:
Active
Beds:
4
Baths:
3
Type:
Single Family
Subtype:
Single Family Residence
Neighborhood:
699notdefined
Listed Date:
Sep 18, 2026
Finished Sq Ft:
2,654
Lot Size:
5,000 sqft / 0.11 acres (approx)
Year Built:
1984
See this Listing
Schools
School District:
Other
Elementary School:
John Muir
Middle School:
Other
High School:
Other
Interior
Appliances
DW, GD, RF, ES, HOD, VEF
Bathrooms
3 Full Bathrooms
Cooling
NO
Flooring
TILE, LAM, CARP
Laundry Features
IG
Exterior
Architectural Style
TRD
Attached Garage YN
1
Common Walls
NCW
Direction Faces
W
Fencing
WD
Garage Spaces
2
Parking Spots
2
Parking Total
2
Patio And Porch Features
DK
Roof
CMP
View
BA, MT, NE
Window Features
BW, SK, GW
Financial
Map
Community
- Address260 Estates DR San Bruno CA
- CitySan Bruno
- CountySan Mateo
- Zip Code94066
Subdivisions in San Bruno
Market Summary
Current real estate data for Single Family in San Bruno as of Sep 25, 2026
34
Single Family Listed
48
Avg DOM
847
Avg $ / SqFt
$1,440,388
Avg List Price
Property Summary
- 260 Estates DR San Bruno CA is a Single Family for sale in San Bruno, CA, 94066. It is listed for $1,950,000 and features 4 beds, 3 baths, and has approximately 2,654 square feet of living space, and was originally constructed in 1984. The current price per square foot is $735. The average price per square foot for Single Family listings in San Bruno is $847. The average listing price for Single Family in San Bruno is $1,440,388.
Similar Listings Nearby
 Courtesy of Coldwell Banker Realty. Disclaimer: All data relating to real estate for sale on this page comes from the Broker Reciprocity (BR) of the California Regional Multiple Listing Service. Detailed information about real estate listings held by brokerage firms other than include the name of the listing broker. Neither the listing company nor shall be responsible for any typographical errors, misinformation, misprints and shall be held totally harmless. The Broker providing this data believes it to be correct, but advises interested parties to confirm any item before relying on it in a purchase decision. Copyright 2026. California Regional Multiple Listing Service. All rights reserved.
260 Estates DR
San Bruno, CA