
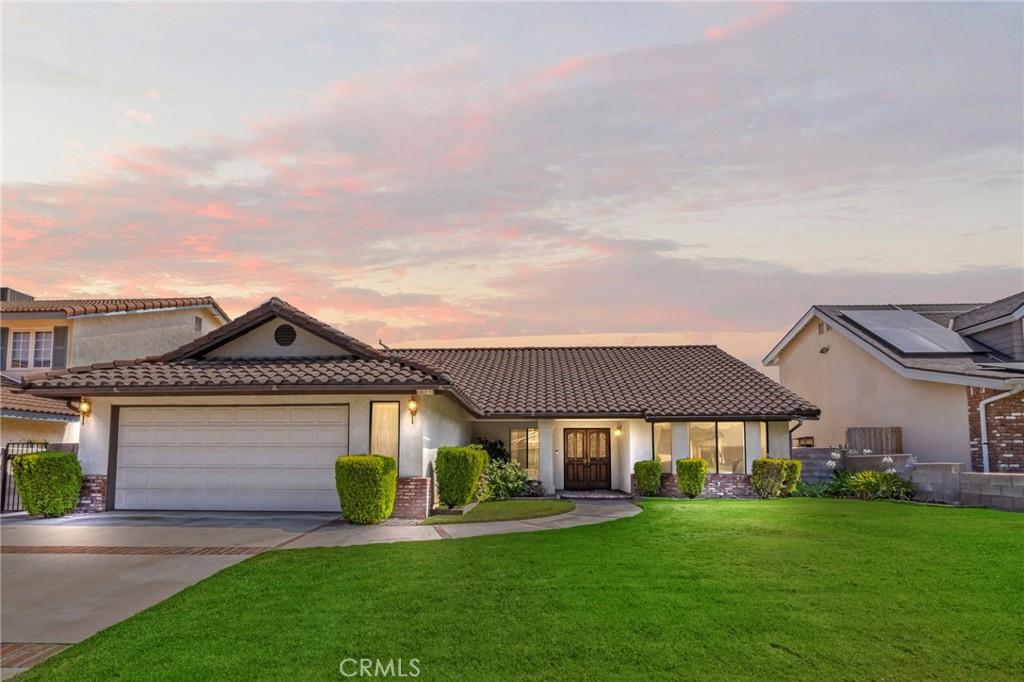
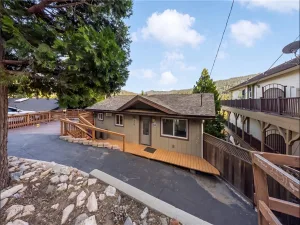
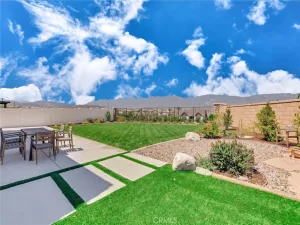
Space, character, and pride of ownership come together beautifully at 671 Dover Drive. From the welcoming living room framed by mountain views to the oversized family room, expansive primary suite, and beautifully landscaped backyard, this home was designed for comfortable everyday living and effortless entertaining. Step inside to discover expansive formal living and dining rooms where large windows fill the home with natural light, while vaulted ceilings, graceful archways, and timeless architectural details create an inviting atmosphere. The kitchen features granite countertops, abundant cabinetry, and a sunny breakfast nook overlooking the backyard. Just beyond, the inviting family room is anchored by a floor-to-ceiling stone fireplace and opens seamlessly to the covered patio, creating an ideal indoor-outdoor flow for relaxing or entertaining. The primary suite is a true retreat, offering direct access to the backyard along with a spacious ensuite bath featuring dual vanities, a soaking tub, separate shower, and generous closet space. Two additional bedrooms provide flexibility for family or guests, while a bonus flex space adjacent to the laundry area offers the perfect spot for a home office, sewing or craft room, reading nook, or creative workspace. Outside, the private backyard offers multiple spaces to gather and unwind. Enjoy morning coffee beneath the covered patio, host friends under the separate pergola, or simply take in the lush landscaping and peaceful surroundings. With mountain views, mature greenery, and plenty of room to enjoy the outdoors, it’s a setting that’s equally suited for entertaining or quiet afternoons at home. Lovingly maintained and move-in ready, this is the kind of home that’s becoming harder to find; solidly built, exceptionally cared for, and ready for its next owner to enjoy. Move in today and personalize it over time, knowing the home’s exceptional layout, timeless character, and meticulous upkeep provide the perfect foundation for years to come.
Property Details
Price:
$619,000
MLS #:
CV26146253
Status:
Pending
Beds:
3
Baths:
3
Type:
Single Family
Subtype:
Single Family Residence
Neighborhood:
274sanbernardino
Listed Date:
Jul 8, 2026
Finished Sq Ft:
2,164
Lot Size:
7,215 sqft / 0.17 acres (approx)
Year Built:
1985
See this Listing
Schools
School District:
San Bernardino City Unified
Elementary School:
Northpark
Middle School:
Shandin
High School:
Cajon
Interior
Appliances
DW, MW, RF, EO, ER
Bathrooms
3 Full Bathrooms
Cooling
CA
Flooring
LAM, CARP
Heating
CF
Interior Features
CF, GRNC
Laundry Features
IN, DINC, WINC
Levels
A
Main Level Bathrooms
3
Main Level Bedrooms
3
Exterior
Attached Garage YN
1
Common Walls
NCW
Community Features
SDW, SL, CRB, CW
Construction Materials
STC
Garage Spaces
2
Parking Spots
2
Parking Total
2
Patio And Porch Features
CO
Roof
TLE
Security Features
SS, SD, COD
Spa Features
NO
View
MT, NE
Financial
Map
Community
- Address671 Dover DR San Bernardino CA
- CitySan Bernardino
- CountySan Bernardino
- Zip Code92407
Market Summary
Current real estate data for Single Family in San Bernardino as of Aug 18, 2026
458
Single Family Listed
78
Avg DOM
328
Avg $ / SqFt
$502,270
Avg List Price
Property Summary
- 671 Dover DR San Bernardino CA is a Single Family for sale in San Bernardino, CA, 92407. It is listed for $619,000 and features 3 beds, 3 baths, and has approximately 2,164 square feet of living space, and was originally constructed in 1985. The current price per square foot is $286. The average price per square foot for Single Family listings in San Bernardino is $328. The average listing price for Single Family in San Bernardino is $502,270.
Similar Listings Nearby
 Courtesy of ELEMENT RE INC. Disclaimer: All data relating to real estate for sale on this page comes from the Broker Reciprocity (BR) of the California Regional Multiple Listing Service. Detailed information about real estate listings held by brokerage firms other than include the name of the listing broker. Neither the listing company nor shall be responsible for any typographical errors, misinformation, misprints and shall be held totally harmless. The Broker providing this data believes it to be correct, but advises interested parties to confirm any item before relying on it in a purchase decision. Copyright 2026. California Regional Multiple Listing Service. All rights reserved.
671 Dover DR
San Bernardino, CA