
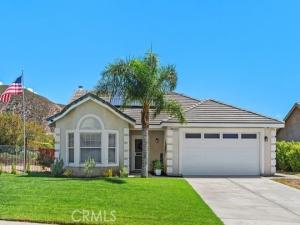
Welcome to this beautifully situated corner-lot home offering spacious living, an open and functional floor plan, and stunning mountain views. From the moment you step inside, the soaring vaulted ceilings and open design create a bright and welcoming atmosphere.
The spacious living room flows effortlessly into the dining area and upgraded kitchen, making this home ideal for both everyday living and entertaining. The kitchen features ample counter space and an open layout that allows you to stay connected with family and guests while preparing meals.
The generously sized primary suite offers a relaxing retreat with vaulted ceilings, a large walk-in closet, and a private en-suite bathroom complete with dual sinks, a separate soaking tub, and a separate shower. Two additional bedrooms provide plenty of space and each features its own walk-in closet, offering exceptional storage and flexibility for family, guests, a home office, or personal needs. A separate laundry room adds convenience and functionality.
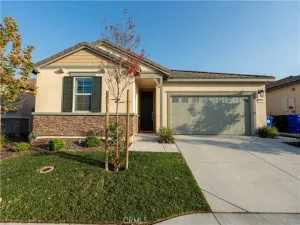
Outside, enjoy the benefits of a large corner lot with beautiful mountain views and plenty of space for outdoor enjoyment. The property also features a dedicated dog run and storage shed, providing practical space for pets, hobbies, and additional storage. Solar panels add an energy-conscious feature to this already appealing home.
With its spacious interiors, vaulted ceilings, upgraded kitchen, generous bedrooms with walk-in closets, desirable corner-lot location, mountain views, and versatile outdoor space, this home offers the perfect blend of comfort, functionality, and lifestyle. Come experience all that this wonderful property has to offer!
The spacious living room flows effortlessly into the dining area and upgraded kitchen, making this home ideal for both everyday living and entertaining. The kitchen features ample counter space and an open layout that allows you to stay connected with family and guests while preparing meals.
The generously sized primary suite offers a relaxing retreat with vaulted ceilings, a large walk-in closet, and a private en-suite bathroom complete with dual sinks, a separate soaking tub, and a separate shower. Two additional bedrooms provide plenty of space and each features its own walk-in closet, offering exceptional storage and flexibility for family, guests, a home office, or personal needs. A separate laundry room adds convenience and functionality.
Outside, enjoy the benefits of a large corner lot with beautiful mountain views and plenty of space for outdoor enjoyment. The property also features a dedicated dog run and storage shed, providing practical space for pets, hobbies, and additional storage. Solar panels add an energy-conscious feature to this already appealing home.
With its spacious interiors, vaulted ceilings, upgraded kitchen, generous bedrooms with walk-in closets, desirable corner-lot location, mountain views, and versatile outdoor space, this home offers the perfect blend of comfort, functionality, and lifestyle. Come experience all that this wonderful property has to offer!
Property Details
Price:
$549,000
MLS #:
IG26199334
Status:
Active
Beds:
3
Baths:
2
Type:
Single Family
Subtype:
Single Family Residence
Neighborhood:
274sanbernardino
Listed Date:
Sep 11, 2026
Finished Sq Ft:
1,370
Lot Size:
9,251 sqft / 0.21 acres (approx)
Year Built:
2006
See this Listing
Schools
School District:
San Bernardino City Unified
Interior
Appliances
DW, GD, GO, WHU
Bathrooms
2 Full Bathrooms
Cooling
CA
Flooring
TILE, CARP
Heating
SO, CF
Interior Features
TILC, OFP
Laundry Features
IR
Levels
A
Main Level Bathrooms
2
Main Level Bedrooms
3
Exterior
Architectural Style
MOD
Attached Garage YN
1
Common Walls
NCW
Community Features
SDW, SL, FHL
Construction Materials
STC
Garage Spaces
2
Other Structures
SH
Parking Spots
2
Parking Total
2
Patio And Porch Features
CO
Roof
TLE
Security Features
COD, FSDS
Spa Features
NO
View
MT
Financial
Map
Community
- Address5925 Louise ST San Bernardino CA
- CitySan Bernardino
- CountySan Bernardino
- Zip Code92407
Market Summary
Current real estate data for Single Family in San Bernardino as of Oct 07, 2026
552
Single Family Listed
77
Avg DOM
326
Avg $ / SqFt
$508,004
Avg List Price
Property Summary
- 5925 Louise ST San Bernardino CA is a Single Family for sale in San Bernardino, CA, 92407. It is listed for $549,000 and features 3 beds, 2 baths, and has approximately 1,370 square feet of living space, and was originally constructed in 2006. The current price per square foot is $401. The average price per square foot for Single Family listings in San Bernardino is $326. The average listing price for Single Family in San Bernardino is $508,004.
Similar Listings Nearby
 Courtesy of Coldwell Banker Realty. Disclaimer: All data relating to real estate for sale on this page comes from the Broker Reciprocity (BR) of the California Regional Multiple Listing Service. Detailed information about real estate listings held by brokerage firms other than include the name of the listing broker. Neither the listing company nor shall be responsible for any typographical errors, misinformation, misprints and shall be held totally harmless. The Broker providing this data believes it to be correct, but advises interested parties to confirm any item before relying on it in a purchase decision. Copyright 2026. California Regional Multiple Listing Service. All rights reserved.
5925 Louise ST
San Bernardino, CA