
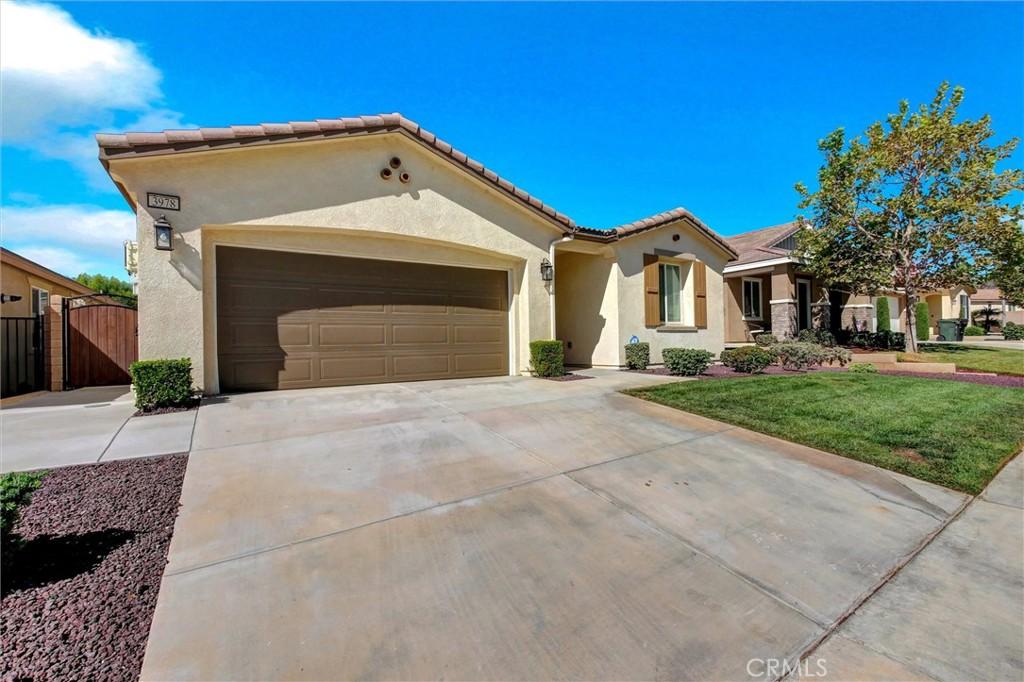
Move-In Ready Single-Story Home in a Prime Cul-de-Sac Setting. A beautifully refreshed single-story residence that blends comfort, style, and functionality. Nestled on a desirable court location, this home offers curb appeal from the moment you arrive, with a tile roof, stucco exterior, and a spacious two-car garage framed by low-maintenance rock landscaping. Discover fresh, brand-new paint and crisp new trim throughout, creating a bright, move-in-ready feel from room to room. Brand-new recessed lighting has been installed throughout the home, casting a warm, modern glow over every space. Wide-plank flooring flows seamlessly from the entry through the main living areas, adding to the home’s clean, updated aesthetic.
The **brand-new, updated kitchen** is the true showpiece of the home, featuring rich cherry-toned cabinetry, gleaming quartz countertops, a chic subway-tile backsplash, and stainless-steel appliances. A large center island with seating anchors the space, illuminated by a stylish trio of pendant lights. The kitchen opens effortlessly to the dining area and a generous family room anchored by a cozy fireplace — perfect for everyday living and entertaining alike.
**The bedrooms** are comfortably sized, with plush carpet and ceiling fans, and include a spacious primary suite with a large walk-in closet and a spa-like en-suite bath featuring a dual-sink vanity, soaking tub, and a separate glass-enclosed walk-in shower. A well-appointed hall bathroom with a tub/shower combo serves the additional bedrooms.
**Additional highlights include:**
– Tankless water heater
– Finished garage with a brand-new epoxy-coated floor and built-in storage racks
– Private, low-maintenance backyard with a tiered retaining wall, drought-tolerant landscaping, and a grassy lawn area — ideal for relaxing or entertaining outdoors
This home offers the perfect combination of modern updates and everyday livability in a quiet, well-established neighborhood. Don’t miss your chance to make this house your home!
The **brand-new, updated kitchen** is the true showpiece of the home, featuring rich cherry-toned cabinetry, gleaming quartz countertops, a chic subway-tile backsplash, and stainless-steel appliances. A large center island with seating anchors the space, illuminated by a stylish trio of pendant lights. The kitchen opens effortlessly to the dining area and a generous family room anchored by a cozy fireplace — perfect for everyday living and entertaining alike.
**The bedrooms** are comfortably sized, with plush carpet and ceiling fans, and include a spacious primary suite with a large walk-in closet and a spa-like en-suite bath featuring a dual-sink vanity, soaking tub, and a separate glass-enclosed walk-in shower. A well-appointed hall bathroom with a tub/shower combo serves the additional bedrooms.
**Additional highlights include:**
– Tankless water heater
– Finished garage with a brand-new epoxy-coated floor and built-in storage racks
– Private, low-maintenance backyard with a tiered retaining wall, drought-tolerant landscaping, and a grassy lawn area — ideal for relaxing or entertaining outdoors
This home offers the perfect combination of modern updates and everyday livability in a quiet, well-established neighborhood. Don’t miss your chance to make this house your home!
Property Details
Price:
$699,990
MLS #:
CV26186281
Status:
Active
Beds:
4
Baths:
2
Type:
Single Family
Subtype:
Single Family Residence
Neighborhood:
274sanbernardino
Listed Date:
Aug 26, 2026
Finished Sq Ft:
2,111
Lot Size:
5,843 sqft / 0.13 acres (approx)
Year Built:
2018
See this Listing
Schools
School District:
San Bernardino City Unified
Interior
Appliances
DW, GD, MW, GO, TW
Bathrooms
2 Full Bathrooms
Cooling
CA
Flooring
WOOD, CARP
Heating
CF
Interior Features
BI, CF, OFP, PTRY
Laundry Features
GAS, IR, IN
Levels
A
Main Level Bathrooms
1
Main Level Bedrooms
1
Exterior
Attached Garage YN
1
Common Walls
NCW
Community Features
SDW, SL, CRB, PARK, BIKI
Garage Spaces
2
Parking Spots
2
Parking Total
2
Spa Features
AS, COM
View
NO
Financial
HOA Fee
$125
HOA Fee Frequency
MO
Map
Community
- Address3978 Scarlet Oak CT San Bernardino CA
- CitySan Bernardino
- CountySan Bernardino
- Zip Code92407
Market Summary
Current real estate data for Single Family in San Bernardino as of Oct 02, 2026
537
Single Family Listed
76
Avg DOM
324
Avg $ / SqFt
$509,961
Avg List Price
Property Summary
- 3978 Scarlet Oak CT San Bernardino CA is a Single Family for sale in San Bernardino, CA, 92407. It is listed for $699,990 and features 4 beds, 2 baths, and has approximately 2,111 square feet of living space, and was originally constructed in 2018. The current price per square foot is $332. The average price per square foot for Single Family listings in San Bernardino is $324. The average listing price for Single Family in San Bernardino is $509,961.
Similar Listings Nearby
 Courtesy of DREAM CASTLE HOMES. Disclaimer: All data relating to real estate for sale on this page comes from the Broker Reciprocity (BR) of the California Regional Multiple Listing Service. Detailed information about real estate listings held by brokerage firms other than include the name of the listing broker. Neither the listing company nor shall be responsible for any typographical errors, misinformation, misprints and shall be held totally harmless. The Broker providing this data believes it to be correct, but advises interested parties to confirm any item before relying on it in a purchase decision. Copyright 2026. California Regional Multiple Listing Service. All rights reserved.
3978 Scarlet Oak CT
San Bernardino, CA