
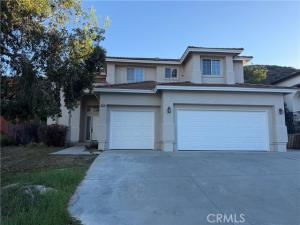
Nestled in a beautiful hillside neighborhood, this spacious home offers an inviting blend of comfort, style, and versatility on a generously sized lot. Vaulted ceilings create an open, airy feel, while the upgraded kitchen provides a welcoming space for everyday living and entertaining. New downstairs flooring adds a fresh, updated touch throughout the main level.
The thoughtfully designed floor plan features one bedroom and a full bathroom downstairs, along with an additional quarter bathroom for guests. Upstairs, enjoy a spacious primary suite, three additional bedrooms, and a full bathroom, offering plenty of room for family, guests, or a home office. Convenient upstairs laundry adds to the home’s practical appeal.
Outside, the large lot offers room to enjoy the outdoors, while the three-car garage and extensive paved side parking provide exceptional space for additional vehicles, recreational toys, or extra storage.
Located in a desirable hillside community, this home combines generous living spaces, functional design, and valuable parking in a beautiful neighborhood setting. A wonderful opportunity to enjoy space and convenience living in a sought-after neighborhood.
Property Details
Price:
$720,000
MLS #:
OC26224001
Status:
Active
Beds:
5
Baths:
3.5
Type:
Single Family
Subtype:
Single Family Residence
Neighborhood:
274sanbernardino
Listed Date:
Oct 16, 2026
Finished Sq Ft:
2,519
Lot Size:
23,000 sqft / 0.53 acres (approx)
Year Built:
2001
See this Listing
Schools
School District:
San Bernardino City Unified
Interior
Appliances
Microwave, Built-In Range, Gas Range, Gas Oven, Dishwasher
Bathrooms
3 Full Bathrooms, 1 Half Bathroom
Cooling
Central Air
Flooring
Tile, Carpet, Laminate
Heating
Central
Interior Features
Cathedral Ceiling(s)
Laundry Features
Upper Level
Levels
Two
Main Level Bathrooms
2
Main Level Bedrooms
1
Exterior
Attached Garage YN
1
Common Walls
No Common Walls
Community Features
Golf, Foothills
Covered Spaces
3
Direction Faces
Northeast
Garage Spaces
3
Lot Features
0-1 Unit/Acre, Lot 20000-39999 Sqft
Open Parking YN
1
Parking Features
Garage, Concrete, Driveway Up Slope From Street, Paved, Direct Access, RV Access/Parking, Garage Faces Front, Driveway
Parking Spots
3
Parking Total
3
Roof
Tile
Stories
2
View
Mountain(s), Trees/Woods, City Lights, Neighborhood, Hills, Canyon
Financial
Map
Community
- Address3618 Shandin San Bernardino CA
- CitySan Bernardino
- CountySan Bernardino
- Zip Code92407
Market Summary
Current real estate data for Single Family in San Bernardino as of Oct 26, 2026
377
Single Family Listed
75
Avg DOM
395
Avg $ / SqFt
$593,007
Avg List Price
Property Summary
- 3618 Shandin San Bernardino CA is a Single Family for sale in San Bernardino, CA, 92407. It is listed for $720,000 and features 5 beds, 4 baths, and has approximately 2,519 square feet of living space, and was originally constructed in 2001. The current price per square foot is $286. The average price per square foot for Single Family listings in San Bernardino is $395. The average listing price for Single Family in San Bernardino is $593,007.
Similar Listings Nearby
 Courtesy of CalREPs. Disclaimer: All data relating to real estate for sale on this page comes from the Broker Reciprocity (BR) of the California Regional Multiple Listing Service. Detailed information about real estate listings held by brokerage firms other than include the name of the listing broker. Neither the listing company nor shall be responsible for any typographical errors, misinformation, misprints and shall be held totally harmless. The Broker providing this data believes it to be correct, but advises interested parties to confirm any item before relying on it in a purchase decision. Copyright 2026. California Regional Multiple Listing Service. All rights reserved.
3618 Shandin
San Bernardino, CA