

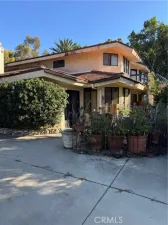
Take in sweeping city and mountain views from the private upstairs balcony of this gated home, set among multimillion-dollar residences in the San Bernardino Shandin Hills. A covered deck, grassy front yard, and gazebo framed by mature trees offer inviting spaces to relax outdoors.
The entry level features two bedrooms and two full bathrooms, while the upstairs suite includes a full bath, fireplace, wet bar, and access to the private balcony. A bonus room offers space for a home office.
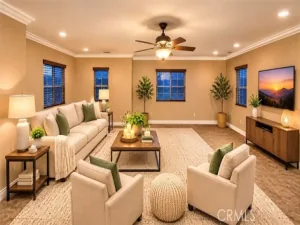
Oversized windows fill the open living area with natural light, and skylights brighten the remodeled kitchen. A quartz-topped island with seating anchors the kitchen, which features custom cabinetry, KitchenAid appliances, and refrigerated wine storage. Remodeled bathrooms, custom shutters, and drapery complete the interior.
Come see the views for yourself and take a moment to enjoy the quiet hillside setting.
The entry level features two bedrooms and two full bathrooms, while the upstairs suite includes a full bath, fireplace, wet bar, and access to the private balcony. A bonus room offers space for a home office.
Oversized windows fill the open living area with natural light, and skylights brighten the remodeled kitchen. A quartz-topped island with seating anchors the kitchen, which features custom cabinetry, KitchenAid appliances, and refrigerated wine storage. Remodeled bathrooms, custom shutters, and drapery complete the interior.
Come see the views for yourself and take a moment to enjoy the quiet hillside setting.
Property Details
Price:
$769,000
MLS #:
OC26247234
Status:
Active
Beds:
3
Baths:
3
Type:
Single Family
Subtype:
Single Family Residence
Neighborhood:
274sanbernardino
Listed Date:
Nov 20, 2026
Finished Sq Ft:
2,300
Lot Size:
16,500 sqft / 0.38 acres (approx)
Year Built:
1956
See this Listing
Schools
School District:
San Bernardino City Unified
Interior
Appliances
Microwave, Gas Range, Dishwasher
Bathrooms
3 Full Bathrooms
Cooling
Central Air
Flooring
Tile, Vinyl
Interior Features
Wet Bar, Bar, Balcony, Quartz Counters, Ceiling Fan(s), Recessed Lighting, Open Floorplan
Laundry Features
Gas Dryer Hookup, In Garage, Washer Hookup
Levels
One, Two
Main Level Bathrooms
2
Main Level Bedrooms
2
Exterior
Architectural Style
Traditional
Attached Garage YN
1
Common Walls
No Common Walls
Community Features
Valley, Foothills, Street Lights
Covered Spaces
2
Exterior Features
Lighting
Fencing
Brick, Wrought Iron
Garage Spaces
2
Lot Features
Sprinklers In Front, Sprinklers On Side, Landscaped, 2-5 Units/Acre, Front Yard, Garden, Lot 10000-19999 Sqft, Lawn
Open Parking YN
1
Other Structures
Gazebo
Parking Features
Garage, Concrete, Gated, Garage Faces Front, Driveway, Private, Garage Door Opener
Parking Spots
2
Parking Total
2
Patio And Porch Features
Covered, Patio, Roof Top, Deck
Roof
Shingle
Security Features
Carbon Monoxide Detector(s), Smoke Detector(s)
Spa Features
None
Stories
2
View
Mountain(s), Trees/Woods, City Lights, Courtyard, Hills, Canyon, Valley, Panoramic
Window Features
Shutters, Double Pane Windows, Drapes
Financial
Map
Community
- Address3424 Circle Road San Bernardino CA
- CitySan Bernardino
- CountySan Bernardino
- Zip Code92405
Subdivisions in San Bernardino
Market Summary
Current real estate data for Single Family in San Bernardino as of Nov 20, 2026
352
Single Family Listed
77
Avg DOM
389
Avg $ / SqFt
$595,639
Avg List Price
Property Summary
- 3424 Circle Road San Bernardino CA is a Single Family for sale in San Bernardino, CA, 92405. It is listed for $769,000 and features 3 beds, 3 baths, and has approximately 2,300 square feet of living space, and was originally constructed in 1956. The current price per square foot is $334. The average price per square foot for Single Family listings in San Bernardino is $389. The average listing price for Single Family in San Bernardino is $595,639.
Similar Listings Nearby
 Courtesy of Anna Ly. Disclaimer: All data relating to real estate for sale on this page comes from the Broker Reciprocity (BR) of the California Regional Multiple Listing Service. Detailed information about real estate listings held by brokerage firms other than include the name of the listing broker. Neither the listing company nor shall be responsible for any typographical errors, misinformation, misprints and shall be held totally harmless. The Broker providing this data believes it to be correct, but advises interested parties to confirm any item before relying on it in a purchase decision. Copyright 2026. California Regional Multiple Listing Service. All rights reserved.
3424 Circle Road
San Bernardino, CA