
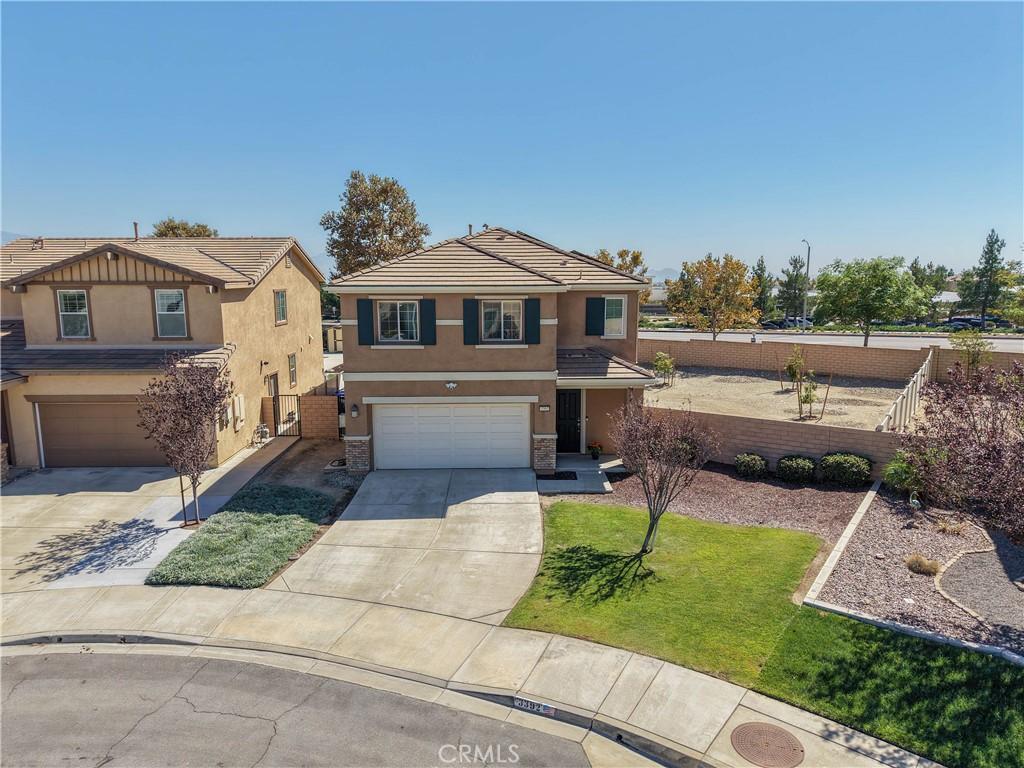
Welcome home to your beautiful and highly functional home. This spacious home combines thoughtful and beautiful living spaces with features designed for everyday comfort, convenience and efficiency. The bright, open-concept main level features a remodeled kitchen cabinetry, granite countertops, backsplash, under-cabinet lighting, two pantries and a spacious island with bar seating. The kitchen opens to generous dining and living areas with an updated fireplace surround and plenty of natural light. Upstairs, the oversized primary suite offers a relaxing large soaking tub, walk-in shower and walk-in closet with built-in storage. Two additional spacious bedrooms, a versatile bonus loft provides flexibility for work, guests, entertaining or family activities. Upstairs laundry room with built-in storage and folding counter. The home’s functionality continues with thoughtful systems and upgrades that provide comfort and convenience features including a new Generac whole-home generator, 2 solar system and EV charging station, tankless water heater, Nest thermostat with room sensors, whole-house fan, attic fan and ceiling fans throughout. Rain gutters provide drainage around the home, while programmable permanent exterior lighting extends around the home’s exterior for year-round functionality and ambiance. The extra-large backyard offers plenty of space to create your ideal outdoor environment for a pool, garden, outdoor entertaining area, let your imagination take over. Landscaping includes Hass and Fuerte avocado, mandarin and lemon trees, plus a couple rainbow eucalyptus trees.
Walking distance to local k-8 school, parks, walking trails. Community pool, spa and club house all with stunning mountain views. Easy access to both the 15 and 215 freeways.
Walking distance to local k-8 school, parks, walking trails. Community pool, spa and club house all with stunning mountain views. Easy access to both the 15 and 215 freeways.
Property Details
Price:
$700,000
MLS #:
IV26215416
Status:
Active
Beds:
3
Baths:
3
Type:
Single Family
Subtype:
Single Family Residence
Neighborhood:
274sanbernardino
Listed Date:
Oct 2, 2026
Finished Sq Ft:
1,821
Lot Size:
9,066 sqft / 0.21 acres (approx)
Year Built:
2018
See this Listing
Schools
School District:
San Bernardino City Unified
High School:
Cajon
Interior
Appliances
DW, GD, MW, GS, FSR, TW
Bathrooms
2 Full Bathrooms, 1 Half Bathroom
Cooling
CA, WHF
Flooring
LAM
Heating
CF
Interior Features
AF, CF, ST, RECL, STNC, OFP, PTRY, HCEL
Laundry Features
GAS, IR, IN, UL
Levels
U
Main Level Bathrooms
1
Exterior
Attached Garage YN
1
Common Walls
NCW
Community Features
SL, CRB, FHL, CW
Direction Faces
N
Exterior Features
RG
Fencing
VNL
Garage Spaces
2
Green Energy Efficient
THR
Parking Spots
2
Parking Total
2
Patio And Porch Features
CON
Roof
SPT
Security Features
SD, COD, FS
Spa Features
AS, COM
View
MT
Window Features
BLI
Financial
HOA Fee
$121
HOA Fee Frequency
MO
Map
Community
- Address3392 Licorice San Bernardino CA
- CitySan Bernardino
- CountySan Bernardino
- Zip Code92407
Market Summary
Current real estate data for Single Family in San Bernardino as of Oct 04, 2026
541
Single Family Listed
76
Avg DOM
325
Avg $ / SqFt
$511,970
Avg List Price
Property Summary
- 3392 Licorice San Bernardino CA is a Single Family for sale in San Bernardino, CA, 92407. It is listed for $700,000 and features 3 beds, 3 baths, and has approximately 1,821 square feet of living space, and was originally constructed in 2018. The current price per square foot is $384. The average price per square foot for Single Family listings in San Bernardino is $325. The average listing price for Single Family in San Bernardino is $511,970.
Similar Listings Nearby
 Courtesy of YOLANDA HUDSPETH. Disclaimer: All data relating to real estate for sale on this page comes from the Broker Reciprocity (BR) of the California Regional Multiple Listing Service. Detailed information about real estate listings held by brokerage firms other than include the name of the listing broker. Neither the listing company nor shall be responsible for any typographical errors, misinformation, misprints and shall be held totally harmless. The Broker providing this data believes it to be correct, but advises interested parties to confirm any item before relying on it in a purchase decision. Copyright 2026. California Regional Multiple Listing Service. All rights reserved.
3392 Licorice
San Bernardino, CA