
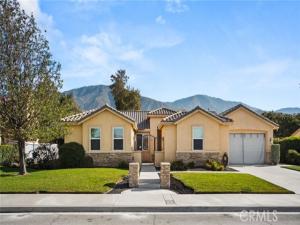
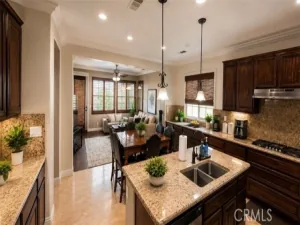
Stunning home available in Verdemont Heights! This move-in-ready 4-bedroom, 3.5-bath home offers a spacious and thoughtfully designed floor plan with plenty of room to live, work, and entertain. A charming gated courtyard welcomes you inside, where you’ll find a formal dining room and expansive great room that flows into the kitchen and adjoining breakfast nook. An additional versatile room, currently used as a billiards room, can easily serve as a den, home office, or flex space to suit your needs.
The desirable split-bedroom layout provides added privacy. On one side of the home is a spacious primary suite featuring an ensuite bathroom with dual vanities, soaking tub, separate shower, and generous storage. On the opposite side are three additional bedrooms and two bathrooms, including a second primary bedroom with its own ensuite bath—ideal for guests, extended family, or multigenerational living.
An indoor laundry room with abundant cabinetry, utility sink, and counter space adds everyday convenience. The backyard is accessible from the great room, breakfast nook, and primary bedroom, creating an easy indoor-outdoor flow. With no rear neighbors, mature fruit trees, and plenty of room for outdoor entertaining, the backyard offers a wonderful sense of privacy and space.
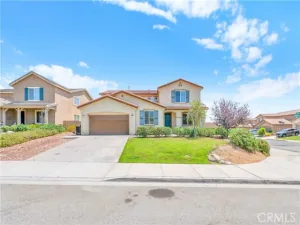
A 3-car attached garage provides ample parking and storage. The generous property may also offer potential for a pool and RV parking; buyer to verify feasibility, requirements, and permitted uses.
With its two primary suites, flexible living spaces, private backyard, no rear neighbors, and desirable Verdemont Heights location, this home offers an exceptional combination of comfort, versatility, and functionality.
The desirable split-bedroom layout provides added privacy. On one side of the home is a spacious primary suite featuring an ensuite bathroom with dual vanities, soaking tub, separate shower, and generous storage. On the opposite side are three additional bedrooms and two bathrooms, including a second primary bedroom with its own ensuite bath—ideal for guests, extended family, or multigenerational living.
An indoor laundry room with abundant cabinetry, utility sink, and counter space adds everyday convenience. The backyard is accessible from the great room, breakfast nook, and primary bedroom, creating an easy indoor-outdoor flow. With no rear neighbors, mature fruit trees, and plenty of room for outdoor entertaining, the backyard offers a wonderful sense of privacy and space.
A 3-car attached garage provides ample parking and storage. The generous property may also offer potential for a pool and RV parking; buyer to verify feasibility, requirements, and permitted uses.
With its two primary suites, flexible living spaces, private backyard, no rear neighbors, and desirable Verdemont Heights location, this home offers an exceptional combination of comfort, versatility, and functionality.
Property Details
Price:
$749,900
MLS #:
CV26182516
Status:
Active
Beds:
4
Baths:
3.5
Type:
Single Family
Subtype:
Single Family Residence
Neighborhood:
274sanbernardino
Listed Date:
Aug 20, 2026
Finished Sq Ft:
2,793
Lot Size:
13,006 sqft / 0.30 acres (approx)
Year Built:
2005
See this Listing
Schools
School District:
San Bernardino City Unified
Interior
Appliances
Gas Cooktop, Double Oven, Dishwasher
Bathrooms
3 Full Bathrooms, 1 Half Bathroom
Cooling
Central Air
Flooring
Tile, Carpet
Heating
Central
Interior Features
High Ceilings, Ceiling Fan(s), Recessed Lighting, Open Floorplan, Granite Counters
Laundry Features
Laundry Room
Levels
One
Main Level Bathrooms
4
Main Level Bedrooms
4
Exterior
Attached Garage YN
1
Common Walls
No Common Walls
Community Features
Curbs, Sidewalks
Covered Spaces
3
Garage Spaces
3
Lot Features
Landscaped, Front Yard, Lot 10000-19999 Sqft, Back Yard, Lawn
Open Parking YN
1
Other Structures
Shed(s)
Parking Features
Concrete, Direct Access, Garage Faces Front, Driveway, Garage Faces Side, Garage – Two Door, RV Potential
Parking Spots
3
Parking Total
3
Patio And Porch Features
Front Porch, Concrete, Patio
Spa Features
None
Stories
1
View
Mountain(s), Neighborhood
Window Features
Blinds
Financial
Map
Community
- Address3318 W Jeanette San Bernardino CA
- CitySan Bernardino
- CountySan Bernardino
- Zip Code92407
Market Summary
Current real estate data for Single Family in San Bernardino as of Oct 26, 2026
382
Single Family Listed
76
Avg DOM
394
Avg $ / SqFt
$596,432
Avg List Price
Property Summary
- 3318 W Jeanette San Bernardino CA is a Single Family for sale in San Bernardino, CA, 92407. It is listed for $749,900 and features 4 beds, 4 baths, and has approximately 2,793 square feet of living space, and was originally constructed in 2005. The current price per square foot is $268. The average price per square foot for Single Family listings in San Bernardino is $394. The average listing price for Single Family in San Bernardino is $596,432.
Similar Listings Nearby
 Courtesy of CENTURY 21 EXPERIENCE. Disclaimer: All data relating to real estate for sale on this page comes from the Broker Reciprocity (BR) of the California Regional Multiple Listing Service. Detailed information about real estate listings held by brokerage firms other than include the name of the listing broker. Neither the listing company nor shall be responsible for any typographical errors, misinformation, misprints and shall be held totally harmless. The Broker providing this data believes it to be correct, but advises interested parties to confirm any item before relying on it in a purchase decision. Copyright 2026. California Regional Multiple Listing Service. All rights reserved.
3318 W Jeanette
San Bernardino, CA