
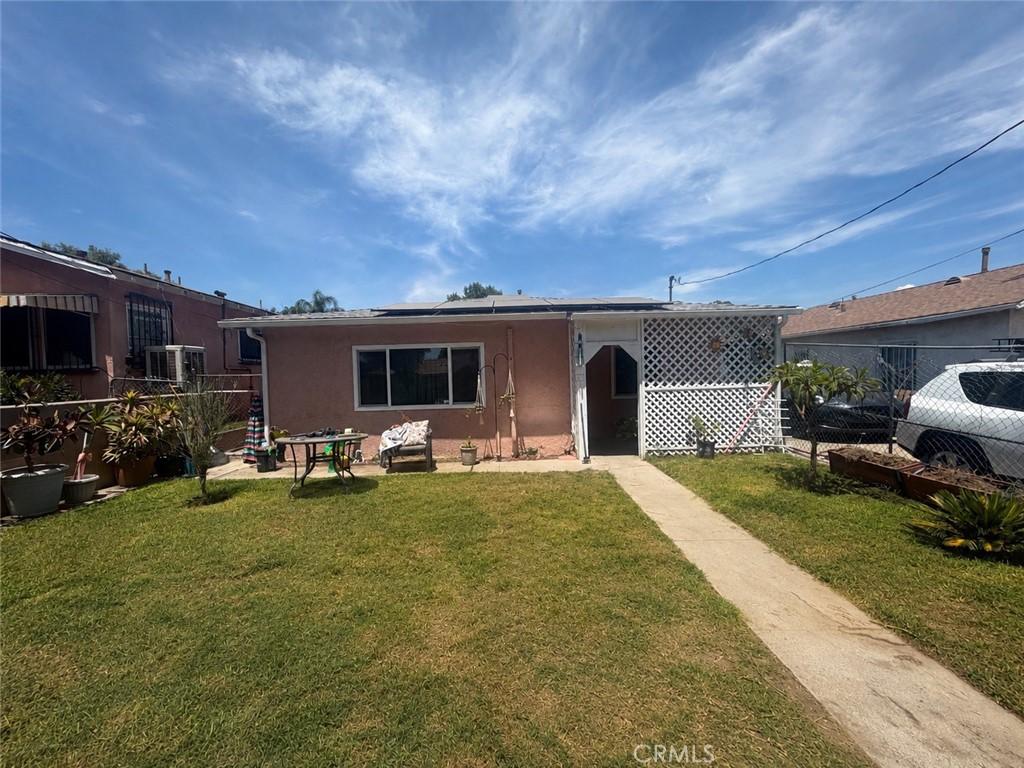
Step inside to a bright and airy living area filled with natural light from large windows, creating a warm and inviting atmosphere. The thoughtfully designed floor plan flows into a spacious kitchen with an adjacent dining area, ideal for everyday living and entertaining. A convenient side entrance provides easy access to the home, while the hallway connects seamlessly to the bedrooms and main living spaces.
The updated guest bathroom features modern tile finishes, a stylish vanity, and accessibility enhancements. The primary suite offers a private retreat with a spacious walk-in closet and its own full bathroom for added comfort.
Additional upgrades include energy-efficient dual-pane windows and solar panels, helping reduce monthly utility costs. A versatile bonus room at the rear of the home provides the perfect space for a family room, home office, or game room and opens to the expansive backyard, offering endless possibilities for outdoor enjoyment.
The attached two-car garage provides ample parking and storage. At the back of the property, a separate detached living space includes its own private entrance, restroom, and water heater, making it an excellent opportunity for extended family, guests, or potential rental income.
Conveniently located near shopping, dining, schools, parks, and with easy freeway access for commuters, this well-maintained home combines functionality, flexibility, and value. Don’t miss your chance to make this exceptional San Bernardino property your next home!
The updated guest bathroom features modern tile finishes, a stylish vanity, and accessibility enhancements. The primary suite offers a private retreat with a spacious walk-in closet and its own full bathroom for added comfort.
Additional upgrades include energy-efficient dual-pane windows and solar panels, helping reduce monthly utility costs. A versatile bonus room at the rear of the home provides the perfect space for a family room, home office, or game room and opens to the expansive backyard, offering endless possibilities for outdoor enjoyment.
The attached two-car garage provides ample parking and storage. At the back of the property, a separate detached living space includes its own private entrance, restroom, and water heater, making it an excellent opportunity for extended family, guests, or potential rental income.
Conveniently located near shopping, dining, schools, parks, and with easy freeway access for commuters, this well-maintained home combines functionality, flexibility, and value. Don’t miss your chance to make this exceptional San Bernardino property your next home!
Property Details
Price:
$500,000
MLS #:
IG26162801
Status:
Active
Beds:
3
Baths:
2
Type:
Single Family
Subtype:
Single Family Residence
Neighborhood:
274sanbernardino
Listed Date:
Aug 21, 2026
Finished Sq Ft:
1,055
Lot Size:
6,533 sqft / 0.15 acres (approx)
Year Built:
1955
See this Listing
Schools
School District:
San Bernardino City Unified
Interior
Bathrooms
2 Full Bathrooms
Cooling
WW
Flooring
TILE, LAM
Laundry Features
IG
Levels
A
Main Level Bathrooms
2
Main Level Bedrooms
3
Exterior
Common Walls
NCW
Community Features
SDW, CRB
Direction Faces
S
Fencing
BW, WD
Garage Spaces
2
Parking Spots
4
Parking Total
4
Roof
SHN
View
NO
Financial
Map
Community
- Address1526 W 8th San Bernardino CA
- CitySan Bernardino
- CountySan Bernardino
- Zip Code92411
Market Summary
Current real estate data for Single Family in San Bernardino as of Oct 04, 2026
541
Single Family Listed
76
Avg DOM
325
Avg $ / SqFt
$511,970
Avg List Price
Property Summary
- 1526 W 8th San Bernardino CA is a Single Family for sale in San Bernardino, CA, 92411. It is listed for $500,000 and features 3 beds, 2 baths, and has approximately 1,055 square feet of living space, and was originally constructed in 1955. The current price per square foot is $474. The average price per square foot for Single Family listings in San Bernardino is $325. The average listing price for Single Family in San Bernardino is $511,970.
Similar Listings Nearby
 Courtesy of PONCE & PONCE REALTY, INC. Disclaimer: All data relating to real estate for sale on this page comes from the Broker Reciprocity (BR) of the California Regional Multiple Listing Service. Detailed information about real estate listings held by brokerage firms other than include the name of the listing broker. Neither the listing company nor shall be responsible for any typographical errors, misinformation, misprints and shall be held totally harmless. The Broker providing this data believes it to be correct, but advises interested parties to confirm any item before relying on it in a purchase decision. Copyright 2026. California Regional Multiple Listing Service. All rights reserved.
1526 W 8th
San Bernardino, CA