
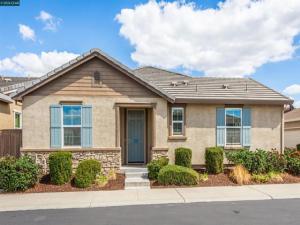
Experience refined, low-maintenance living in this meticulously maintained, move-in-ready 2-bedroom, 2-bath home within Four Seasons, a gated 55+ active-adult community. Designed for comfort and effortless entertaining, the spacious, open-concept floor plan features 9-foot ceilings, wide baseboards, Shaker-style interior doors, central heating and air conditioning, and wide-plank engineered hardwood flooring throughout the main living areas, with warm Berber carpeting in both bedrooms. The beautifully appointed kitchen boasts granite countertops, a generous center island with breakfast bar, custom backsplash, stainless steel appliances, built-in double ovens, abundant lighting, a pantry, soft-close cabinetry, and an undermount sink. An integrated covered patio extends the living space outdoors . The private primary suite offers a walk-in closet and spa-inspired bathroom with dual square sinks and an oversized walk-in shower featuring a built-in bench, while the guest bathroom includes upgraded tile and a modern square sink. Residents enjoy access to The Lodge and an impressive array of community amenities, including a swimming pool, relaxing spa, tennis courts, fitness facilities, billiards, social clubs, organized activities, and inviting gathering spaces. Only eight years old, this exceptional home seamlessly combines stylish upgrades, modern convenience, and an active community lifestyle—a must-see!
Property Details
Price:
$445,000
MLS #:
41148783
Status:
Pending
Beds:
2
Baths:
2
Type:
Single Family
Subtype:
Single Family Residence
Subdivision:
WESTLAKE VILLAGE
Listed Date:
Sep 19, 2026
Finished Sq Ft:
1,308
Lot Size:
3,393 sqft / 0.08 acres (approx)
Year Built:
2018
See this Listing
Schools
Interior
Bathrooms
2 Full Bathrooms
Cooling
Central Air
Flooring
Laminate, Concrete
Heating
Forced Air
Laundry Features
Washer Included, Dryer Included
Levels
One
Exterior
Architectural Style
Ranch
Association Amenities
Fitness Center, Playground, Pool, Other, Clubhouse, Security
Attached Garage YN
1
Construction Materials
Stucco
Covered Spaces
2
Garage Spaces
2
Lot Features
Sprinklers In Front, Sprinklers Timer, Yard
Parking Features
Garage, Garage Door Opener
Parking Spots
2
Parking Total
2
Patio And Porch Features
Patio
Roof
Tile
Window Features
Screens
Financial
HOA Fee
$280
HOA Fee Frequency
Monthly
HOA Name
NOT LISTED
HOA Phone
800-428-5588
Map
Community
- Address4512 Villa Del Paso Ln Sacramento CA
- SubdivisionWESTLAKE VILLAGE
- CitySacramento
- CountySacramento
- Zip Code95834
Subdivisions in Sacramento
Market Summary
Current real estate data for Single Family in Sacramento as of Nov 03, 2026
62
Single Family Listed
57
Avg DOM
308
Avg $ / SqFt
$490,192
Avg List Price
Property Summary
- Located in the WESTLAKE VILLAGE subdivision, 4512 Villa Del Paso Ln Sacramento CA is a Single Family for sale in Sacramento, CA, 95834. It is listed for $445,000 and features 2 beds, 2 baths, and has approximately 1,308 square feet of living space, and was originally constructed in 2018. The current price per square foot is $340. The average price per square foot for Single Family listings in Sacramento is $308. The average listing price for Single Family in Sacramento is $490,192.
Similar Listings Nearby
 Courtesy of Pacific Coast Brokers. Disclaimer: All data relating to real estate for sale on this page comes from the Broker Reciprocity (BR) of the California Regional Multiple Listing Service. Detailed information about real estate listings held by brokerage firms other than include the name of the listing broker. Neither the listing company nor shall be responsible for any typographical errors, misinformation, misprints and shall be held totally harmless. The Broker providing this data believes it to be correct, but advises interested parties to confirm any item before relying on it in a purchase decision. Copyright 2026. California Regional Multiple Listing Service. All rights reserved.
4512 Villa Del Paso Ln
Sacramento, CA