
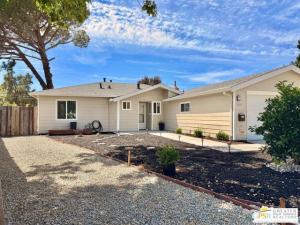
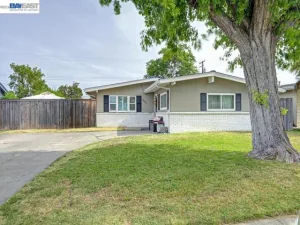
Move-in ready 3-bedroom, 2-bathroom home situated on a premium, oversized pie-shaped lot just shy of a 1/4 acre. Located on the desirable bend of a quiet circle, this turnkey property welcomes you with fresh interior paint, modern laminate flooring, and beautifully updated kitchen and bathrooms. Substantially updated home in the area, all new interior and exterior paint, updated landscaping and drip system install, roofing improvements and overlay on porch roof, updated attic venting, ducting and insulation, electric panel, stone electric fireplace, fully renovated bathroom and kitchen, canned lighting, ceiling fans as well as new central air. The thoughtful layout maximizes space, making it completely move-in ready for its next owner. So many upgrades from new concrete walk way, newer windows and main electrical panel as well as canned lighting. and Parking and storage are a breeze with the attached 2-car garage and a spacious 2-car driveway.The true highlight of this property is the expansive, fully fenced backyard. Because of the unique pie-shaped lot, the outdoor space widens significantly to create a private oasis. The yard comes complete with a built-in playground structure, a dedicated garden area for your green thumb, and a beautiful mature shade tree perfect for warm afternoons. This massive outdoor space offers ultimate peace of mind and endless room to run for both two-legged and four-legged family members and friends.
Property Details
Price:
$469,000
MLS #:
26876949PS
Status:
Active
Beds:
3
Baths:
2
Type:
Single Family
Subtype:
Single Family Residence
Subdivision:
Foothill Farms
Neighborhood:
sctosacramento
Listed Date:
Aug 25, 2026
Finished Sq Ft:
1,122
Total Sq Ft:
1,122
Lot Size:
10,454 sqft / 0.24 acres (approx)
Year Built:
1959
See this Listing
Schools
Interior
Appliances
Disposal, Microwave, Refrigerator, Gas Range, Dishwasher
Bathrooms
2 Full Bathrooms
Cooling
Central Air, Wall/Window Unit(s)
Flooring
Laminate
Heating
Central
Interior Features
Ceiling Fan(s)
Laundry Features
In Garage
Levels
One
Exterior
Architectural Style
Contemporary
Common Walls
No Common Walls
Construction Materials
Metal Siding
Covered Spaces
2
Direction Faces
East
Fencing
Wood
Garage Spaces
2
Open Parking Spaces
2
Other Structures
Shed(s)
Parking Features
Garage – Two Door
Parking Spots
2
Parking Total
2
Patio And Porch Features
Concrete
Roof
Composition
Security Features
Carbon Monoxide Detector(s), Smoke Detector(s)
Spa Features
None
Stories
1
View
None
Window Features
Double Pane Windows
Financial
Map
Community
- Address4566 Freeway CR Sacramento CA
- SubdivisionFoothill Farms
- CitySacramento
- CountySacramento
- Zip Code95841
Subdivisions in Sacramento
Market Summary
Current real estate data for Single Family in Sacramento as of Nov 03, 2026
62
Single Family Listed
57
Avg DOM
308
Avg $ / SqFt
$490,192
Avg List Price
Property Summary
- Located in the Foothill Farms subdivision, 4566 Freeway CR Sacramento CA is a Single Family for sale in Sacramento, CA, 95841. It is listed for $469,000 and features 3 beds, 2 baths, and has approximately 1,122 square feet of living space, and was originally constructed in 1959. The current price per square foot is $418. The average price per square foot for Single Family listings in Sacramento is $308. The average listing price for Single Family in Sacramento is $490,192.
Similar Listings Nearby

 Courtesy of Roxanne Mercer Real Estate. Disclaimer: All data relating to real estate for sale on this page comes from the Broker Reciprocity (BR) of the California Regional Multiple Listing Service. Detailed information about real estate listings held by brokerage firms other than include the name of the listing broker. Neither the listing company nor shall be responsible for any typographical errors, misinformation, misprints and shall be held totally harmless. The Broker providing this data believes it to be correct, but advises interested parties to confirm any item before relying on it in a purchase decision. Copyright 2026. California Regional Multiple Listing Service. All rights reserved.
4566 Freeway CR
Sacramento, CA