
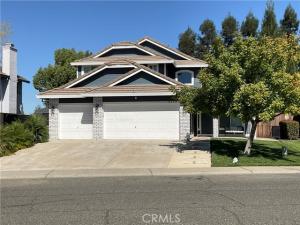
Located in the Elk Grove School District, this move-in-ready four-bedroom, three-bathroom home has it all—including a heated pool and spa. Enjoy upgrades throughout, highlighted by a gorgeous gourmet kitchen.
There’s plenty of room to gather, with comfortable living spaces, a formal dining area, and an eat-in kitchen. The spacious, light-filled bedrooms offer ample closet storage. The guest bathroom features a custom step-in tile shower in a pleasing color palette.
The primary suite includes a soaking tub, a large walk-in closet, a private water closet, and a double vanity. An oversized hallway storage room adds even more convenience, with abundant cabinetry and counter space.
Outside, enjoy resort-inspired living with an in-ground pool and spa, gardens, and inviting areas for lounging and entertaining.
Three car garage with large driveway and RV or Boat parking.
There’s plenty of room to gather, with comfortable living spaces, a formal dining area, and an eat-in kitchen. The spacious, light-filled bedrooms offer ample closet storage. The guest bathroom features a custom step-in tile shower in a pleasing color palette.
The primary suite includes a soaking tub, a large walk-in closet, a private water closet, and a double vanity. An oversized hallway storage room adds even more convenience, with abundant cabinetry and counter space.
Outside, enjoy resort-inspired living with an in-ground pool and spa, gardens, and inviting areas for lounging and entertaining.
Three car garage with large driveway and RV or Boat parking.
Property Details
Price:
$699,900
MLS #:
NS26227073
Status:
Active
Beds:
4
Baths:
3
Type:
Single Family
Subtype:
Single Family Residence
Listed Date:
Oct 20, 2026
Finished Sq Ft:
2,136
Lot Size:
8,704 sqft / 0.20 acres (approx)
Year Built:
1995
See this Listing
Schools
School District:
Elk Grove Unified
Interior
Bathrooms
3 Full Bathrooms
Cooling
Central Air
Flooring
See Remarks, Laminate
Heating
Central
Interior Features
High Ceilings, Ceiling Fan(s), Two Story Ceilings, Storage, Cathedral Ceiling(s)
Laundry Features
Gas Dryer Hookup, In Garage, Washer Hookup
Levels
Two
Main Level Bathrooms
1
Main Level Bedrooms
1
Exterior
Attached Garage YN
1
Common Walls
No Common Walls
Community Features
Gutters, Curbs, Biking, Sidewalks
Covered Spaces
3
Exterior Features
Rain Gutters
Fencing
Wood
Garage Spaces
3
Lot Features
Sloped Down, Front Yard, Yard
Open Parking Spaces
4
Open Parking YN
1
Other Structures
Shed(s)
Parking Features
Garage, Boat, Private, RV Access/Parking, Concrete, Driveway, Direct Access, Garage – Two Door, Driveway Up Slope From Street, Garage Faces Front, Garage Door Opener
Parking Spots
7
Parking Total
7
Patio And Porch Features
Covered, Front Porch, Concrete, Patio Open, Patio
Security Features
Smoke Detector(s)
Spa Features
In Ground
Stories
2
View
Pool
Window Features
Blinds
Financial
Map
Community
- Address8979 Giant Panda Sacramento CA
- CitySacramento
- CountySacramento
- Zip Code95829
Subdivisions in Sacramento
Market Summary
Current real estate data for Single Family in Sacramento as of Nov 03, 2026
62
Single Family Listed
57
Avg DOM
308
Avg $ / SqFt
$490,192
Avg List Price
Property Summary
- 8979 Giant Panda Sacramento CA is a Single Family for sale in Sacramento, CA, 95829. It is listed for $699,900 and features 4 beds, 3 baths, and has approximately 2,136 square feet of living space, and was originally constructed in 1995. The current price per square foot is $328. The average price per square foot for Single Family listings in Sacramento is $308. The average listing price for Single Family in Sacramento is $490,192.
Similar Listings Nearby
 Courtesy of Oak Shores Realty. Disclaimer: All data relating to real estate for sale on this page comes from the Broker Reciprocity (BR) of the California Regional Multiple Listing Service. Detailed information about real estate listings held by brokerage firms other than include the name of the listing broker. Neither the listing company nor shall be responsible for any typographical errors, misinformation, misprints and shall be held totally harmless. The Broker providing this data believes it to be correct, but advises interested parties to confirm any item before relying on it in a purchase decision. Copyright 2026. California Regional Multiple Listing Service. All rights reserved.
8979 Giant Panda
Sacramento, CA