
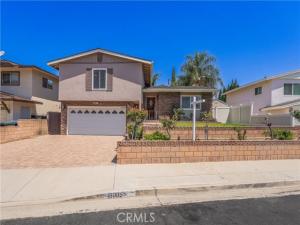
Welcome to this beautiful tri-level home nestled in a quiet cul-de-sac, ideally located just minutes from the 60 freeway, shopping, and dining. Elegant interlocking brick steps lead to a single-door entry with a classic bevel glass inlay. Upon stepping inside, you are greeted by a well-equipped kitchen featuring durable tile flooring, a custom backsplash, a double sink, and ample cabinet storage. Just adjacent, the dedicated dining area features a cooling ceiling fan, perfect for family meals. The main level is completed by a bright formal living room anchored by a cozy brick fireplace, modern recessed lighting, and sliding glass doors that open seamlessly to the backyard. The versatile lower level features a practical half-bath and a private bedroom with dual sliding closet doors, which can easily serve as a guest space or home office. Upstairs, the home expands into a dedicated sleeping sanctuary. The grand primary suite serves as a true retreat, boasting a spacious walk-in closet, secondary closet with mirrored doors, and its own private bathroom. This upper level also features two additional bright bedrooms with mirrored closet doors, alongside a convenient 3/4 hall bathroom with a standing shower. The backyard is an absolute entertainer’s dream, centered around a large covered patio that overlooks a tranquil koi pond with a soothing waterfall. A standout feature of the outdoor space is the fully finished detached shed, which comes complete with premium flooring, recessed lighting, and its own wall AC unit—offering the perfect setup for a detached home office, studio, or gym. Rounding out this exceptional property is the attached two-car garage, which provides convenient direct access straight into the lower level of the home.
Property Details
Price:
$978,000
MLS #:
TR26149021
Status:
Active
Beds:
5
Baths:
3
Type:
Single Family
Subtype:
Single Family Residence
Neighborhood:
652rowlandheights
Listed Date:
Jul 15, 2026
Finished Sq Ft:
1,712
Lot Size:
5,823 sqft / 0.13 acres (approx)
Year Built:
1963
See this Listing
Schools
School District:
Rowland Unified
Interior
Appliances
Gas Cooktop, Microwave, Gas Oven
Bathrooms
3 Full Bathrooms
Cooling
Central Air
Flooring
Tile, Wood
Heating
Central
Interior Features
Ceiling Fan(s), Recessed Lighting, Granite Counters
Laundry Features
In Garage
Levels
Three Or More
Exterior
Attached Garage YN
1
Common Walls
No Common Walls
Community Features
Sidewalks
Covered Spaces
2
Garage Spaces
2
Lot Features
Cul-De-Sac, Front Yard, Back Yard
Open Parking YN
1
Other Structures
Shed(s)
Parking Features
Direct Access, Driveway
Parking Spots
2
Parking Total
2
Patio And Porch Features
Covered, Patio
Spa Features
None
Stories
3
View
None
Financial
Map
Community
- Address18985 Radby Street Rowland Heights CA
- CityRowland Heights
- CountyLos Angeles
- Zip Code91748
Market Summary
Current real estate data for Single Family in Rowland Heights as of Oct 21, 2026
57
Single Family Listed
70
Avg DOM
567
Avg $ / SqFt
$1,356,817
Avg List Price
Property Summary
- 18985 Radby Street Rowland Heights CA is a Single Family for sale in Rowland Heights, CA, 91748. It is listed for $978,000 and features 5 beds, 3 baths, and has approximately 1,712 square feet of living space, and was originally constructed in 1963. The current price per square foot is $571. The average price per square foot for Single Family listings in Rowland Heights is $567. The average listing price for Single Family in Rowland Heights is $1,356,817.
Similar Listings Nearby
 Courtesy of Keller Williams OC Coastal. Disclaimer: All data relating to real estate for sale on this page comes from the Broker Reciprocity (BR) of the California Regional Multiple Listing Service. Detailed information about real estate listings held by brokerage firms other than include the name of the listing broker. Neither the listing company nor shall be responsible for any typographical errors, misinformation, misprints and shall be held totally harmless. The Broker providing this data believes it to be correct, but advises interested parties to confirm any item before relying on it in a purchase decision. Copyright 2026. California Regional Multiple Listing Service. All rights reserved.
18985 Radby Street
Rowland Heights, CA