

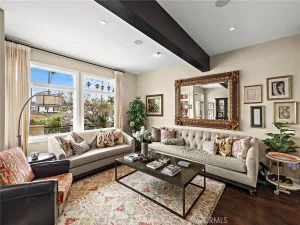
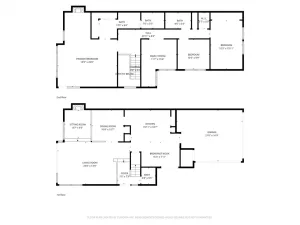
The true heart of the home is a fully renovated kitchen featuring brand new stainless steel appliances, custom cabinetry, and a large center island made for both everyday living and effortless entertaining. A charming granite fireplace grounds the living space, while French doors open to the front patio, creating a bright, welcoming indoor outdoor connection that makes the home feel larger than it is. One of the most distinctive features is the rare third floor loft, which opens to a private utility balcony with open views. This flexible space is equally suited as a media room, home office, or creative retreat. The home also includes a rare walk in safe and a hidden floor safe, offering both practicality and peace of mind. Thoughtful storage runs throughout, further complemented by a large outdoor storage structure in the backyard. The upgrades are extensive: new flooring, fresh interior and exterior paint, new HVAC system, updated electrical panel, select new dual pane windows, upgraded fixtures, new cabinetry, new epoxy garage flooring, automatic irrigation front and back, and new rain gutters on a portion of the home. Outside, a serene and private backyard offers a true escape, while a covered side atrium off one of the bedrooms adds a quiet, versatile outdoor space. The beautifully landscaped front yard and long driveway add to the home’s curb appeal and functionality. All of this, just steps from top rated schools, parks, and everything that makes Rossmoor such a special place to call home. Homes with this level of space, flexibility, and craftsmanship rarely come to market. This is one worth seeing in person.
Property Details
Price:
$2,350,000
MLS #:
PW26082098
Status:
Pending
Beds:
5
Baths:
3
Type:
Single Family
Subtype:
Single Family Residence
Neighborhood:
51rossmoor
Listed Date:
May 27, 2026
Finished Sq Ft:
2,385
Lot Size:
7,848 sqft / 0.18 acres (approx)
Year Built:
1957
See this Listing
Schools
School District:
Los Alamitos Unified
Interior
Appliances
DW, FZ, GD, IM, RF, WLR, GO, GR, GS, _6BS, HOD, WHU
Bathrooms
3 Full Bathrooms
Cooling
CA, ES
Flooring
LAM
Interior Features
BI, CF, ST, RECL, GRNC, PTRY, PDSA, BL
Laundry Features
ELC, IR, IN, UL, DINC, WH, WINC
Levels
C
Main Level Bathrooms
2
Main Level Bedrooms
3
Exterior
Attached Garage YN
1
Common Walls
NCW
Community Features
SDW, STM, SL, SUB, CRB, PARK, BIKI
Exterior Features
RG
Garage Spaces
2
Other Structures
SH
Parking Spots
2
Parking Total
2
Patio And Porch Features
CON, PTO, RT, SEE, POF
Roof
ASP
Spa Features
NO
View
NE
Financial
Map
Community
- Address11721 Norgrove Lane Rossmoor CA
- SubdivisionOther (OTHR)
- CityRossmoor
- CountyOrange
- Zip Code90720
Market Summary
Current real estate data for Single Family in Rossmoor as of May 30, 2026
14
Single Family Listed
40
Avg DOM
667
Avg $ / SqFt
$1,425,730
Avg List Price
Property Summary
- Located in the Other (OTHR) subdivision, 11721 Norgrove Lane Rossmoor CA is a Single Family for sale in Rossmoor, CA, 90720. It is listed for $2,350,000 and features 5 beds, 3 baths, and has approximately 2,385 square feet of living space, and was originally constructed in 1957. The current price per square foot is $985. The average price per square foot for Single Family listings in Rossmoor is $667. The average listing price for Single Family in Rossmoor is $1,425,730.
Similar Listings Nearby
 Courtesy of Keller Williams Coastal Prop.. Disclaimer: All data relating to real estate for sale on this page comes from the Broker Reciprocity (BR) of the California Regional Multiple Listing Service. Detailed information about real estate listings held by brokerage firms other than include the name of the listing broker. Neither the listing company nor shall be responsible for any typographical errors, misinformation, misprints and shall be held totally harmless. The Broker providing this data believes it to be correct, but advises interested parties to confirm any item before relying on it in a purchase decision. Copyright 2026. California Regional Multiple Listing Service. All rights reserved.
11721 Norgrove Lane
Rossmoor, CA