
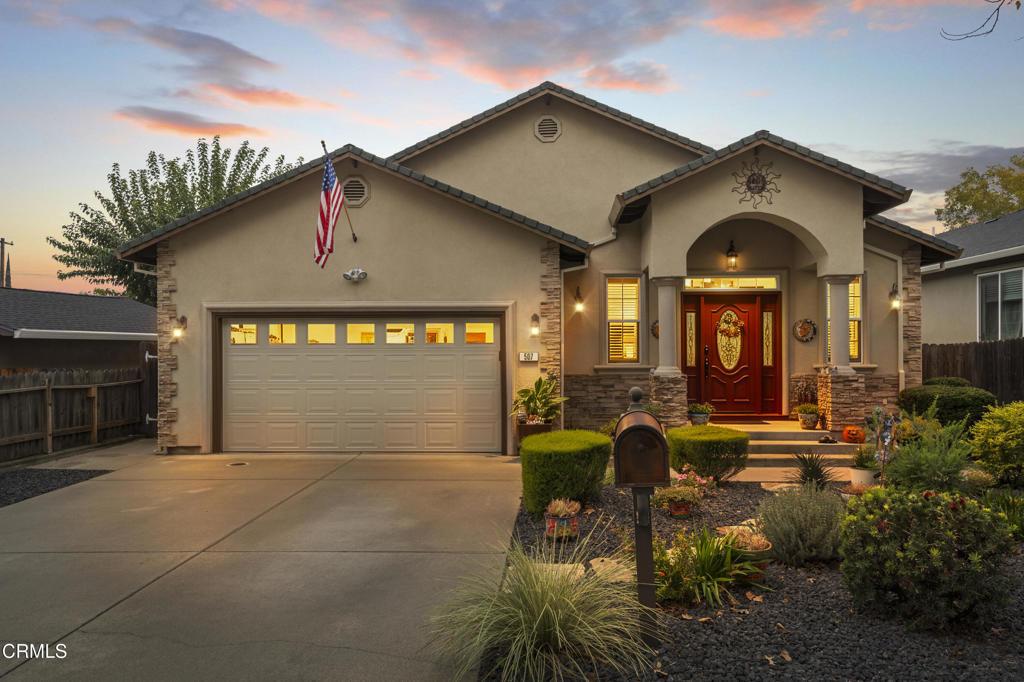
Exceptional Luxury in Forest Oak — Steps from Sierra View Country ClubNestled in prestigious Forest Oak and just a short stroll from exclusive Sierra View Country Club, this exceptional residence offers the perfect blend of luxury, comfort, and modern living. Best of all–NO Mello-Roos taxes!!Presented in pristine, move-in condition, this beautifully maintained home features numerous premium upgrades, many completed within the past year. Elegant details include crown molding throughout, a spacious walk-in closet, and a luxurious jetted tub. Dual-pane windows enhance comfort and efficiency, while a newer water heater provides added peace of mind.The home features LG appliances, premium Bosch additions, a QuietCool whole-house fan system, LiftMaster smart garage system, and a stunning Heatilator fireplace creating a warm and inviting focal point.The garage offers added storage for exceptional organization and functionality. Outside, professionally landscaped grounds feature mature fruit trees, a newer sprinkler system, two insulated Tuff Sheds, and a beautiful Trex patio–perfect for entertaining or relaxing.The recently painted exterior enhances the home’s impressive curb appeal, while the beautifully maintained landscaping creates a private and inviting outdoor setting.The location is equally desirable, with convenient access to healthcare facilities, shopping, dining, recreation, and everyday amenities. The close proximity to Sierra View Country Club adds to the appeal of this sought-after neighborhood.Every detail reflects quality, craftsmanship, and thoughtful design. Modern upgrades blend seamlessly with timeless finishes to create a residence that is sophisticated, comfortable, and truly move-in ready.Opportunities to own a home of this caliber are rare. Come experience the exceptional upgrades, premium amenities, beautiful grounds, and enviable location for yourself.This is more than a home–it is a lifestyle. Welcome home!
Property Details
Price:
$629,500
MLS #:
V1-37354
Status:
Active Under Contract
Beds:
3
Baths:
2
Type:
Single Family
Subtype:
Single Family Residence
Listed Date:
Jul 2, 2026
Finished Sq Ft:
1,846
Lot Size:
7,017 sqft / 0.16 acres (approx)
Year Built:
2005
See this Listing
Schools
School District:
Roseville Joint Union High
Interior
Appliances
DW, MW, RF, WLR, ESA, GO, GR, BIR, GWH, ESWH, HOD, SCO, WHU
Bathrooms
2 Full Bathrooms
Cooling
CA, ELC, ES
Flooring
LAM, STON, CARP
Heating
ELC, FA, CF, FIR, ES
Interior Features
AF, CF, FC, ST, COFF, CRWN, RECL, GRNC, OFP, HCEL
Laundry Features
GE, IG
Levels
A
Exterior
Accessibility Features
DSI, NIS, PK
Architectural Style
CNT
Attached Garage YN
1
Common Walls
NCW
Community Features
SDW, STM, CRB, CW, GOLF, PARK
Construction Materials
SLD, STC, BLI, DWAL, FRM
Direction Faces
SE
Exterior Features
RG
Fencing
XLNT
Garage Spaces
2
Other Structures
SH
Parking Spots
2
Parking Total
2
Patio And Porch Features
CO, DK, SEE
Roof
CMP
Security Features
EXL, SD, COD
Spa Features
NO
View
NO
Window Features
SCR, DPW
Financial
Map
Community
- Address507 Encinal AV Roseville CA
- SubdivisionNot Applicable
- CityRoseville
- CountyPlacer
- Zip Code95678
Market Summary
Current real estate data for Single Family in Roseville as of Oct 01, 2026
13
Single Family Listed
71
Avg DOM
324
Avg $ / SqFt
$647,872
Avg List Price
Property Summary
- Located in the Not Applicable subdivision, 507 Encinal AV Roseville CA is a Single Family for sale in Roseville, CA, 95678. It is listed for $629,500 and features 3 beds, 2 baths, and has approximately 1,846 square feet of living space, and was originally constructed in 2005. The current price per square foot is $341. The average price per square foot for Single Family listings in Roseville is $324. The average listing price for Single Family in Roseville is $647,872.
Similar Listings Nearby

 Courtesy of Vasquez Income Property. Disclaimer: All data relating to real estate for sale on this page comes from the Broker Reciprocity (BR) of the California Regional Multiple Listing Service. Detailed information about real estate listings held by brokerage firms other than include the name of the listing broker. Neither the listing company nor shall be responsible for any typographical errors, misinformation, misprints and shall be held totally harmless. The Broker providing this data believes it to be correct, but advises interested parties to confirm any item before relying on it in a purchase decision. Copyright 2026. California Regional Multiple Listing Service. All rights reserved.
507 Encinal AV
Roseville, CA