
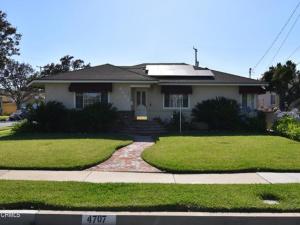
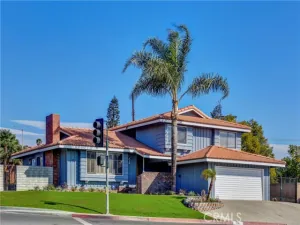
Experience the perfect blend of classic charm and modern luxury in this spacious, available-for-lease single-family home. Nestled on an expansive 8,211 square foot lot, this 4-bedroom, 2-bathroom residence offers 2,051 square feet of meticulously maintained living space, built in 1959. Step inside to find gorgeous hardwood floors flowing throughout, complemented by elegant recessed lighting. The heart of the home is the expansive living room, featuring striking beam ceilings, a cozy brick fireplace, and a full bar–perfect for entertaining. An adjacent dining area/family room, complete with a second fireplace, provides flexible space for gatherings and everyday comfort. The gourmet kitchen is a chef’s delight, boasting newer stainless steel appliances, including a professional Viking six-burner range with griddle, an Electrolux refrigerator/freezer, and a brand new LG dishwasher. Enjoy casual meals in the bright breakfast nook. Outdoor living is truly elevated here. The backyard is a private oasis, featuring a large wooden deck and brick patio that leads to beautiful flagstone hardscape. Host unforgettable barbecues with the built-in outdoor kitchen, complete with a Jenna grill and refrigerator. Practical amenities are abundant, including plenty of interior storage space and an oversized two-car garage with extra cabinets. Plus, enjoy the benefit of solar panels and an additional side parking area. Don’t miss the chance to lease this exceptional home where every detail is designed for comfort and sophisticated living.
Property Details
Price:
$4,200
MLS #:
P1-27743
Status:
Active
Beds:
4
Baths:
1.75
Type:
Rental
Subtype:
Single Family Residence
Neighborhood:
651rosemeadssangabriel
Listed Date:
Jun 24, 2026
Finished Sq Ft:
2,051
Lot Size:
8,214 sqft / 0.19 acres (approx)
Year Built:
1959
See this Listing
Schools
Interior
Appliances
6 Burner Stove, Microwave, Refrigerator, Gas Water Heater, Barbecue, Gas Range, Freezer, Dishwasher
Bathrooms
1 Full Bathroom, 1 Three Quarter Bathroom
Cooling
Central Air
Flooring
Tile, Wood
Heating
Central
Interior Features
Beamed Ceilings, Bar, Stone Counters, Granite Counters
Laundry Features
Washer Included, Dryer Included
Levels
One
Main Level Bathrooms
2
Main Level Bedrooms
4
Exterior
Architectural Style
Traditional
Common Walls
No Common Walls
Community Features
Sidewalks, Suburban
Construction Materials
Frame, Stucco
Covered Spaces
2
Direction Faces
East
Exterior Features
Awning(s), Barbecue
Fencing
Brick
Garage Spaces
2
Lot Features
Corner Lot, Patio Home, Lawn
Open Parking YN
1
Parking Features
Garage, Driveway
Parking Spots
2
Parking Total
2
Patio And Porch Features
Front Porch, Brick, Concrete, Porch, Patio
Roof
Composition, Shingle
Security Features
Carbon Monoxide Detector(s), Fire and Smoke Detection System, Wired for Alarm System, Security System
Spa Features
None
View
None
Financial
Map
Community
- Address4707 Muscatel Avenue Rosemead CA
- SubdivisionNot Applicable
- CityRosemead
- CountyLos Angeles
- Zip Code91770
Market Summary
Property Summary
- Located in the Not Applicable subdivision, 4707 Muscatel Avenue Rosemead CA is a Rental for sale in Rosemead, CA, 91770. It is listed for $4,200
Similar Listings Nearby
 Courtesy of The Agency. Disclaimer: All data relating to real estate for sale on this page comes from the Broker Reciprocity (BR) of the California Regional Multiple Listing Service. Detailed information about real estate listings held by brokerage firms other than include the name of the listing broker. Neither the listing company nor shall be responsible for any typographical errors, misinformation, misprints and shall be held totally harmless. The Broker providing this data believes it to be correct, but advises interested parties to confirm any item before relying on it in a purchase decision. Copyright 2026. California Regional Multiple Listing Service. All rights reserved.
4707 Muscatel Avenue
Rosemead, CA