

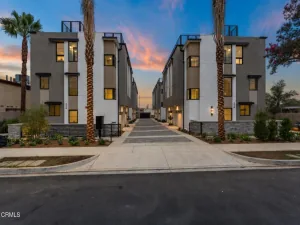
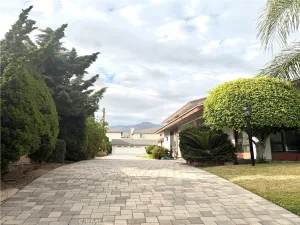
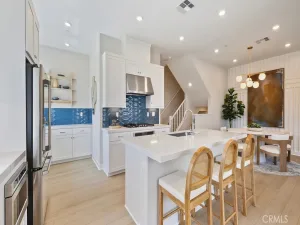
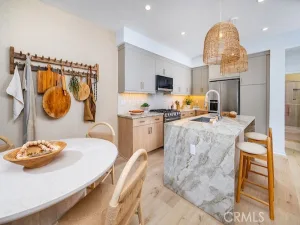
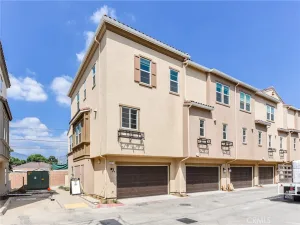
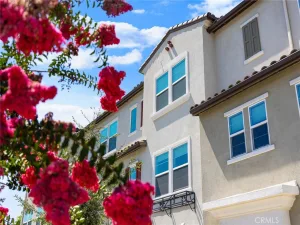
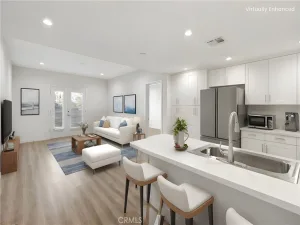
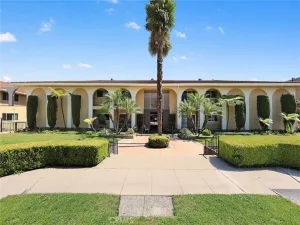
This house features 3 bedrooms and 3.5 bathrooms, and was built in 2017. It offers 1,755 square feet of living space and provides a comfortable living environment. The entire community blends a distinctive modern urban architectural style with excellent planning. The first floor includes one bedroom, a full bathroom, and a storage room, enhancing practicality and flexibility while providing more options for daily living. The second floor serves as the main living space, featuring an exceptionally comfortable open layout. It includes a modern kitchen equipped with an island countertop, elegant cabinetry, and various appliances, along with a dining area and a cozy living room arranged in a functional layout. The living room also comes with a balcony, offering a space for barbecuing, chatting, and enjoying relaxing time with friends and family. It seamlessly integrates indoor and outdoor living while bringing in abundant natural light. Upstairs, there are two spacious primary bedrooms, each with large closets. The two suites are separated, thoughtfully maintaining privacy without disturbing one another. Another highlight is the private rooftop terrace. It is not only a quiet space for personal relaxation but also allows you to enjoy beautiful city views and lights. It’s also an ideal spot for outdoor barbecues and parties. The spacious two-car garage is equipped with a charging station. The community offers a barbecue area, relaxation spaces, and a remotely controlled electric gate, providing a safer environment, along with low HOA fees. This home is located in an excellent and highly promising area, close to shopping centers, supermarkets, restaurants, gyms, parks, entertainment venues, and public transportation. It also has easy access to the 10 and 60 freeways, making daily life extremely convenient and meeting nearly all your needs. With its prime location, convenient living environment, perfect interior features, and well-maintained community management, this home will surely provide a satisfying and unique living experience. Come see it and make it yours.
Property Details
Price:
$788,000
MLS #:
TR26128998
Status:
Active
Beds:
3
Baths:
4
Type:
Condo
Subtype:
Condominium
Neighborhood:
651rosemeadssangabriel
Listed Date:
Jun 12, 2026
Finished Sq Ft:
1,755
Lot Size:
10,911 sqft / 0.25 acres (approx)
Year Built:
2017
See this Listing
Schools
School District:
Rosemead
Interior
Bathrooms
3 Full Bathrooms, 1 Half Bathroom
Cooling
CA
Flooring
LAM, CARP
Heating
CF
Interior Features
LRBA
Laundry Features
IK
Levels
C
Exterior
Attached Garage YN
1
Common Walls
_2CW
Community Features
SDW, SL
Garage Spaces
2
Parking Spots
2
Parking Total
2
View
NO
Financial
HOA Fee
$259
HOA Fee Frequency
MO
Map
Community
- Address9044 E Garvey AV #20 Rosemead CA
- CityRosemead
- CountyLos Angeles
- Zip Code91770
Market Summary
Property Summary
- 9044 E Garvey AV #20 Rosemead CA is a Condo for sale in Rosemead, CA, 91770. It is listed for $788,000 and features 3 beds, 4 baths, and has approximately 1,755 square feet of living space, and was originally constructed in 2017. The current price per square foot is $449. The average price per square foot for Condo listings in Rosemead is $500. The average listing price for Condo in Rosemead is $856,600.
Similar Listings Nearby
 Courtesy of TopSky Realty Inc.. Disclaimer: All data relating to real estate for sale on this page comes from the Broker Reciprocity (BR) of the California Regional Multiple Listing Service. Detailed information about real estate listings held by brokerage firms other than include the name of the listing broker. Neither the listing company nor shall be responsible for any typographical errors, misinformation, misprints and shall be held totally harmless. The Broker providing this data believes it to be correct, but advises interested parties to confirm any item before relying on it in a purchase decision. Copyright 2026. California Regional Multiple Listing Service. All rights reserved.
9044 E Garvey AV #20
Rosemead, CA