
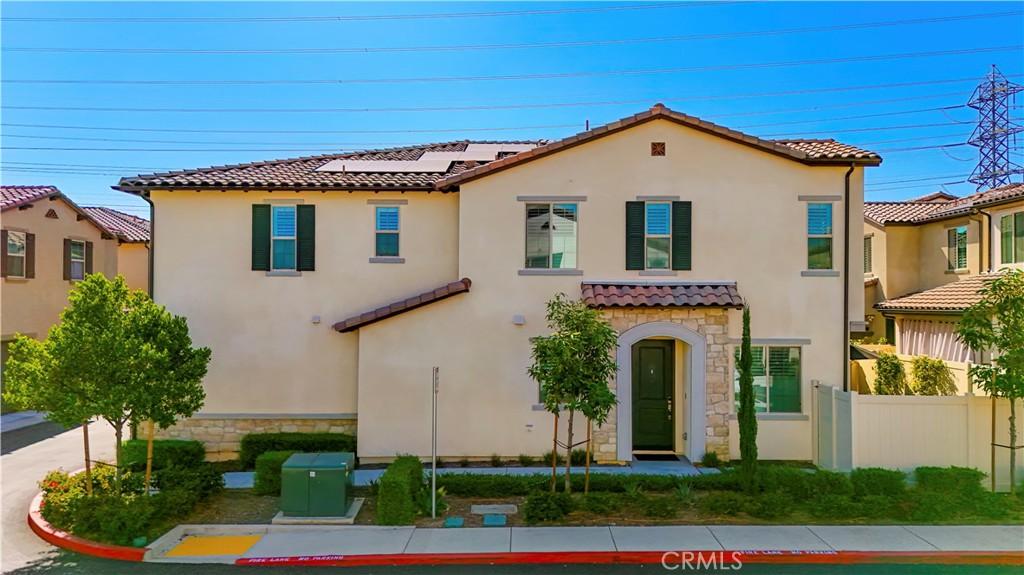
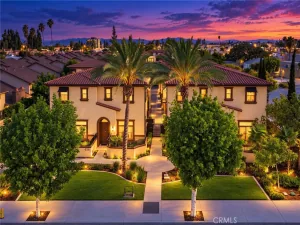
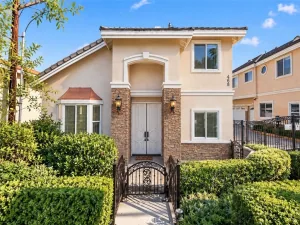
Welcome to this beautifully upgraded 2024-built home located in the exclusive gated Cassia community of Rosemead. One of only 37 residences, this modern PUD offers approximately 1,915 square feet of thoughtfully designed living space with 3 bedrooms and 3 bathrooms.
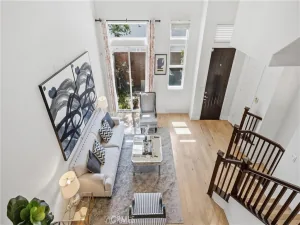
Thoughtfully enhanced with over $50,000 in premium designer upgrades, this exceptional home showcases custom built-in cabinetry throughout, a stunning floor-to-ceiling entertainment center with a sleek linear fireplace, custom open shelving, and a beautifully illuminated glass display cabinet with integrated LED lighting. A built-in dry bar with dual under-counter wine refrigerators creates the perfect setting for entertaining, while premium Hunter Douglas custom plantation shutters throughout the home add timeless elegance, privacy, and energy efficiency. A whole-house water softener system further enhances everyday comfort and convenience.
The bright open-concept floor plan seamlessly connects the living room, dining area, and gourmet kitchen, featuring quartz countertops, a large center island, stainless steel appliances, upgraded cabinetry, and abundant storage. The spacious primary suite offers a walk-in closet and a luxurious spa-inspired en-suite bathroom designed for comfort and relaxation.
Additional premium features include luxury vinyl plank flooring throughout, designer lighting fixtures, custom millwork, matte black hardware, upgraded interior finishes, owned solar panels, energy-efficient construction, an attached two-car garage, and a private backyard perfect for outdoor dining, relaxing, or entertaining.
Residents enjoy a low-maintenance lifestyle with gated access, beautifully landscaped common areas, BBQ and picnic areas, and HOA-maintained community grounds.
Ideally located near shopping, dining, parks, and convenient access to the 10, 60, and 605 Freeways. Served by the highly desirable Rosemead School District and El Monte Union High School District, this move-in-ready home offers the perfect combination of modern luxury, exceptional craftsmanship, thoughtful upgrades, and an unbeatable location.
Thoughtfully enhanced with over $50,000 in premium designer upgrades, this exceptional home showcases custom built-in cabinetry throughout, a stunning floor-to-ceiling entertainment center with a sleek linear fireplace, custom open shelving, and a beautifully illuminated glass display cabinet with integrated LED lighting. A built-in dry bar with dual under-counter wine refrigerators creates the perfect setting for entertaining, while premium Hunter Douglas custom plantation shutters throughout the home add timeless elegance, privacy, and energy efficiency. A whole-house water softener system further enhances everyday comfort and convenience.
The bright open-concept floor plan seamlessly connects the living room, dining area, and gourmet kitchen, featuring quartz countertops, a large center island, stainless steel appliances, upgraded cabinetry, and abundant storage. The spacious primary suite offers a walk-in closet and a luxurious spa-inspired en-suite bathroom designed for comfort and relaxation.
Additional premium features include luxury vinyl plank flooring throughout, designer lighting fixtures, custom millwork, matte black hardware, upgraded interior finishes, owned solar panels, energy-efficient construction, an attached two-car garage, and a private backyard perfect for outdoor dining, relaxing, or entertaining.
Residents enjoy a low-maintenance lifestyle with gated access, beautifully landscaped common areas, BBQ and picnic areas, and HOA-maintained community grounds.
Ideally located near shopping, dining, parks, and convenient access to the 10, 60, and 605 Freeways. Served by the highly desirable Rosemead School District and El Monte Union High School District, this move-in-ready home offers the perfect combination of modern luxury, exceptional craftsmanship, thoughtful upgrades, and an unbeatable location.
Property Details
Price:
$1,120,000
MLS #:
WS26139317
Status:
Active
Beds:
3
Baths:
3
Type:
Townhouse
Neighborhood:
699notdefined
Listed Date:
Jun 25, 2026
Finished Sq Ft:
1,915
Lot Size:
2,508 sqft / 0.06 acres (approx)
Year Built:
2024
See this Listing
Schools
School District:
Rosemead
High School:
Rosemead
Interior
Appliances
MW
Bathrooms
2 Full Bathrooms, 1 Half Bathroom
Cooling
CA
Flooring
LAM, CARP
Heating
CF
Laundry Features
IR
Levels
U
Main Level Bathrooms
1
Exterior
Attached Garage YN
1
Common Walls
_1CW
Community Features
VLY
Garage Spaces
2
Parking Spots
2
Parking Total
2
View
SEE
Financial
HOA Fee
$344
HOA Fee Frequency
MO
Map
Community
- Address8615 Mission Villa dr Rosemead CA
- CityRosemead
- CountyLos Angeles
- Zip Code91770
Market Summary
Property Summary
- 8615 Mission Villa dr Rosemead CA is a Townhouse for sale in Rosemead, CA, 91770. It is listed for $1,120,000 and features 3 beds, 3 baths, and has approximately 1,915 square feet of living space, and was originally constructed in 2024. The current price per square foot is $585. The average price per square foot for Townhouse listings in Rosemead is $441. The average listing price for Townhouse in Rosemead is $749,800.
Similar Listings Nearby
 Courtesy of Real Brokerage Technologies. Disclaimer: All data relating to real estate for sale on this page comes from the Broker Reciprocity (BR) of the California Regional Multiple Listing Service. Detailed information about real estate listings held by brokerage firms other than include the name of the listing broker. Neither the listing company nor shall be responsible for any typographical errors, misinformation, misprints and shall be held totally harmless. The Broker providing this data believes it to be correct, but advises interested parties to confirm any item before relying on it in a purchase decision. Copyright 2026. California Regional Multiple Listing Service. All rights reserved.
8615 Mission Villa dr
Rosemead, CA