
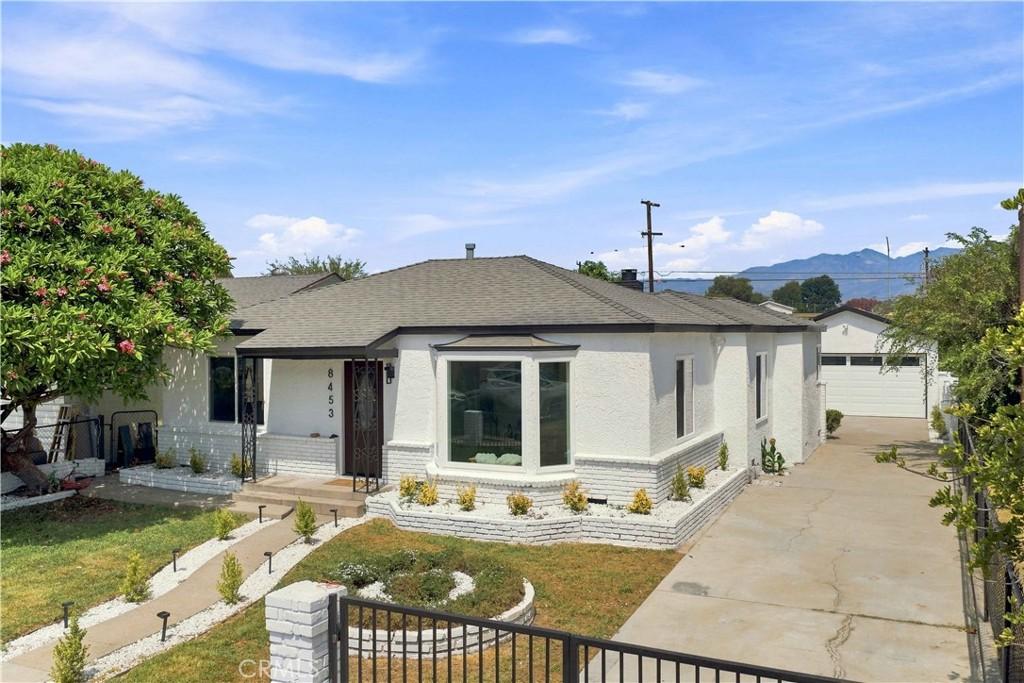
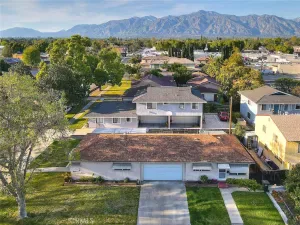
Set on a quiet street in the City of Rosemead near local schools and shopping centers, this thoughtfully upgraded residence blends timeless design with modern elegance. Offering a rare turnkey opportunity, the 1,599-square-foot home sits on a generous 7,256-square-foot lot and features 3 bedrooms, 2 bathrooms, and a versatile bonus room with a cozy fireplace.
Interior Highlights
* Gourmet Kitchen: Showcases large quartzite waterfall countertops, custom cabinetry, a central breakfast counter for additional seating, and top-tier stainless steel appliances.
* Modern Finishes: Completely remodeled bathrooms, all-new recessed lighting, upgraded interior doors, and energy-efficient double-pane windows.
* Comfort & Layout: Fresh interior drywall, abundant natural light, and an open layout designed for effortless everyday living.
Outdoor & Exterior
* Indoor-Outdoor Flow: Oversized glass sliding doors connect the living spaces directly to the backyard patio, which features a built-in outdoor fireplace.
* Landscaping: Professionally manicured front and rear grounds create a serene, private retreat.
* Additional Features: Fresh exterior stucco and a detached 2-car garage finished with clean epoxy flooring.
Interior Highlights
* Gourmet Kitchen: Showcases large quartzite waterfall countertops, custom cabinetry, a central breakfast counter for additional seating, and top-tier stainless steel appliances.
* Modern Finishes: Completely remodeled bathrooms, all-new recessed lighting, upgraded interior doors, and energy-efficient double-pane windows.
* Comfort & Layout: Fresh interior drywall, abundant natural light, and an open layout designed for effortless everyday living.
Outdoor & Exterior
* Indoor-Outdoor Flow: Oversized glass sliding doors connect the living spaces directly to the backyard patio, which features a built-in outdoor fireplace.
* Landscaping: Professionally manicured front and rear grounds create a serene, private retreat.
* Additional Features: Fresh exterior stucco and a detached 2-car garage finished with clean epoxy flooring.
Property Details
Price:
$988,888
MLS #:
DW26191912
Status:
Active
Beds:
3
Baths:
2
Type:
Single Family
Subtype:
Single Family Residence
Neighborhood:
651rosemeadssangabriel
Listed Date:
Sep 5, 2026
Finished Sq Ft:
1,599
Lot Size:
7,256 sqft / 0.17 acres (approx)
Year Built:
1942
See this Listing
Schools
School District:
El Monte Union High
Interior
Appliances
DW, GD, GO, GR, TW
Bathrooms
2 Full Bathrooms
Cooling
CA
Flooring
LAM
Heating
CF
Interior Features
FC, RECL, HCEL, QTZC
Laundry Features
IK, IR, WH
Levels
A
Main Level Bathrooms
1
Main Level Bedrooms
1
Exterior
Accessibility Features
PK
Architectural Style
MOD
Common Walls
NCW
Community Features
RUR, SDW, STM, SL, SUB
Exterior Features
BQ, LIT
Fencing
BR, XF
Garage Spaces
2
Parking Spots
2
Parking Total
2
Patio And Porch Features
BRK, CON, PTO, SL, OPN
Roof
SHN
Security Features
COD, FSDS
Spa Features
NO
View
CI, TW, NE
Window Features
SCR, DPW
Financial
Map
Community
- Address8453 Artson ST Rosemead CA
- CityRosemead
- CountyLos Angeles
- Zip Code91770
Market Summary
Current real estate data for Single Family in Rosemead as of Sep 06, 2026
78
Single Family Listed
64
Avg DOM
418
Avg $ / SqFt
$677,040
Avg List Price
Property Summary
- 8453 Artson ST Rosemead CA is a Single Family for sale in Rosemead, CA, 91770. It is listed for $988,888 and features 3 beds, 2 baths, and has approximately 1,599 square feet of living space, and was originally constructed in 1942. The current price per square foot is $618. The average price per square foot for Single Family listings in Rosemead is $418. The average listing price for Single Family in Rosemead is $677,040.
Similar Listings Nearby

 Courtesy of United Real Estate Pacific States. Disclaimer: All data relating to real estate for sale on this page comes from the Broker Reciprocity (BR) of the California Regional Multiple Listing Service. Detailed information about real estate listings held by brokerage firms other than include the name of the listing broker. Neither the listing company nor shall be responsible for any typographical errors, misinformation, misprints and shall be held totally harmless. The Broker providing this data believes it to be correct, but advises interested parties to confirm any item before relying on it in a purchase decision. Copyright 2026. California Regional Multiple Listing Service. All rights reserved.
8453 Artson ST
Rosemead, CA