
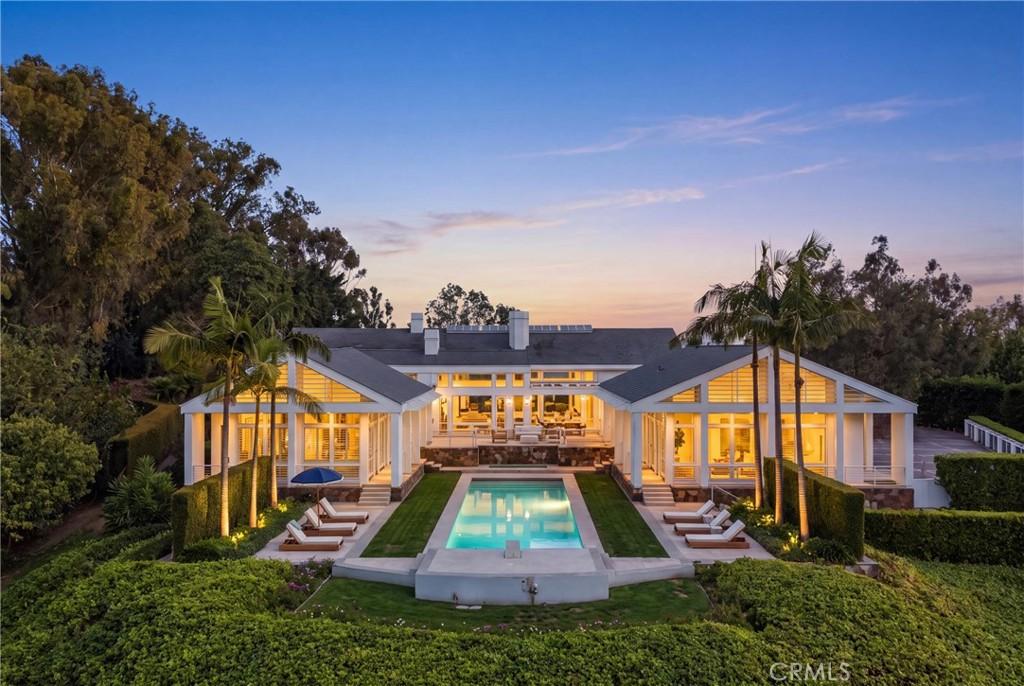
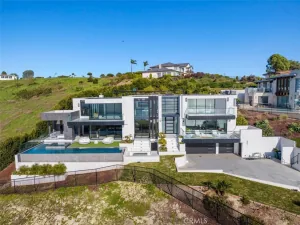
Welcome to the Nike House, where unrivaled architecture, privacy, opportunity, and absolute serenity meet at the top of Palos Verdes in the private, gated city of Rolling Hills. As the only true Modern Ranch Estate on the entire Peninsula, this six-bedroom, seven-bathroom trophy property stands as an architectural gem. It was designed by award-winning and visionary architect Robert L. Thompson, the mastermind behind over 70 structures on the Nike Campus.
The residence proudly displays dramatic lines, spectacular backlighting, soaring ceilings, and intentional design elements never before seen in this exclusive community.Thoughtfully curated to inspire both productivity and restoration, the estate seamlessly blends executive-caliber workspaces with world-class amenities—including a magnificent office suite overlooking a tranquil Asian garden, two additional private offices, a cozy screening room, a professional gym with a custom sauna, and an expansive outdoor kitchen overlooking the resort-style pool and spa—embodying the very best of Southern California indoor-outdoor living.
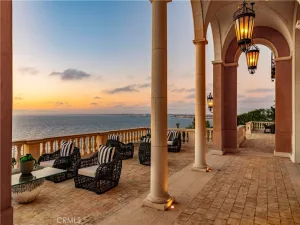
A true rarity in Palos Verdes, this exquisite property spans nearly four acres of fully usable land, where panoramic Pacific Ocean and Catalina views meet the sparkling city lights of Los Angeles. The sprawling grounds also feature a stunning poolside guest residence complete with two bedrooms, a full bathroom, and a spacious living area. Acres of gardens begin with a picturesque olive tree alley, leading to an expansive orchard featuring a multitude of citrus, avocado, and exotic fruits, a colorful rose garden with a storybook playhouse, and well-manicured flower gardens and lush green lawns. Plenty of open, flat space remains for a barn, corrals, and/or a tennis court. This is a once-in-a-lifetime opportunity where extraordinary living can become your everyday experience.
The residence proudly displays dramatic lines, spectacular backlighting, soaring ceilings, and intentional design elements never before seen in this exclusive community.Thoughtfully curated to inspire both productivity and restoration, the estate seamlessly blends executive-caliber workspaces with world-class amenities—including a magnificent office suite overlooking a tranquil Asian garden, two additional private offices, a cozy screening room, a professional gym with a custom sauna, and an expansive outdoor kitchen overlooking the resort-style pool and spa—embodying the very best of Southern California indoor-outdoor living.
A true rarity in Palos Verdes, this exquisite property spans nearly four acres of fully usable land, where panoramic Pacific Ocean and Catalina views meet the sparkling city lights of Los Angeles. The sprawling grounds also feature a stunning poolside guest residence complete with two bedrooms, a full bathroom, and a spacious living area. Acres of gardens begin with a picturesque olive tree alley, leading to an expansive orchard featuring a multitude of citrus, avocado, and exotic fruits, a colorful rose garden with a storybook playhouse, and well-manicured flower gardens and lush green lawns. Plenty of open, flat space remains for a barn, corrals, and/or a tennis court. This is a once-in-a-lifetime opportunity where extraordinary living can become your everyday experience.
Property Details
Price:
$19,500,000
MLS #:
PV26145356
Status:
Active
Beds:
6
Baths:
7
Type:
Single Family
Subtype:
Single Family Residence
Neighborhood:
166rollinghills
Listed Date:
Jul 5, 2026
Finished Sq Ft:
8,623
Lot Size:
167,270 sqft / 3.84 acres (approx)
Year Built:
2006
See this Listing
Schools
School District:
Palos Verdes Peninsula Unified
Elementary School:
Dapplegray
Middle School:
Miraleste
High School:
Palos Verdes
Interior
Appliances
DW, FZ, GD, RF, WLR, _6BS
Bathrooms
7 Full Bathrooms
Cooling
CA
Flooring
STON, WOOD, CARP
Heating
FA, GAS, CF
Interior Features
FC, HA, ST, WB, BAR, PHSY, SUND, GRNC, STNC, PTRY, TSCE, BC, CC, ILFP
Laundry Features
GAS, IR, IN, WH
Levels
A
Main Level Bathrooms
7
Main Level Bedrooms
6
Exterior
Architectural Style
MOD, CB
Attached Garage YN
1
Common Walls
NCW
Community Features
RUR, FHL, HRS, MTN, HIKI
Direction Faces
S
Exterior Features
BQ, RG
Garage Spaces
4
Other Structures
SBL, GH, SA
Parking Spots
14
Parking Total
14
Patio And Porch Features
DK, PTO, PO
Roof
FIR, SEE, SHN
Security Features
SS, SD
Spa Features
HT, IG, PM, PVT
View
CA, CI, MT, OC, PA, PK, PL, TW, WA, ORC
Window Features
CAS, SCR, SHT, CWC, DPW
Financial
HOA Fee
$1
HOA Fee Frequency
SAN
Map
Community
- Address18 E Crest RD Rolling Hills CA
- CityRolling Hills
- CountyLos Angeles
- Zip Code90274
Market Summary
Current real estate data for Single Family in Rolling Hills as of Oct 04, 2026
17
Single Family Listed
116
Avg DOM
1,095
Avg $ / SqFt
$6,290,029
Avg List Price
Property Summary
- 18 E Crest RD Rolling Hills CA is a Single Family for sale in Rolling Hills, CA, 90274. It is listed for $19,500,000 and features 6 beds, 7 baths, and has approximately 8,623 square feet of living space, and was originally constructed in 2006. The current price per square foot is $2,261. The average price per square foot for Single Family listings in Rolling Hills is $1,095. The average listing price for Single Family in Rolling Hills is $6,290,029.
Similar Listings Nearby
 Courtesy of Coastal Legacy Realty Group. Disclaimer: All data relating to real estate for sale on this page comes from the Broker Reciprocity (BR) of the California Regional Multiple Listing Service. Detailed information about real estate listings held by brokerage firms other than include the name of the listing broker. Neither the listing company nor shall be responsible for any typographical errors, misinformation, misprints and shall be held totally harmless. The Broker providing this data believes it to be correct, but advises interested parties to confirm any item before relying on it in a purchase decision. Copyright 2026. California Regional Multiple Listing Service. All rights reserved.
18 E Crest RD
Rolling Hills, CA