
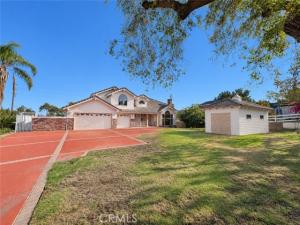
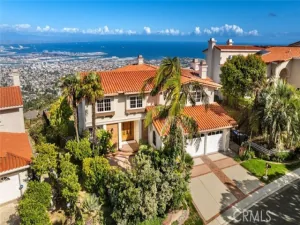
Rare lease opportunity in Rolling Hills Estates: a 5-bedroom, 4-bath pool home plus a detached 1-bed/1-bath ADU / Guest House, offered at $9,000/month. It sits on a 20,500 sq ft lot at the end of a quiet, private cul-de-sac on Colina Lane. The 3,693 sq ft main house has new wood-look luxury vinyl plank (LVP) flooring, new interior paint, central air conditioning, three fireplaces, a built-in central vacuum and a dedicated laundry room. A main-level bedroom with its own bathroom works well for guests, a nanny or au pair, or a home office, with four more bedrooms, including the primary suite, upstairs. Out back, the pool and spa make the backyard a natural gathering place, and the detached ADU adds private space for extended family, visitors or remote work. A 3-car garage with EV charger and a long driveway provide plenty of parking. The home is in the highly regarded Palos Verdes Peninsula Unified School District. Head down the horse trail through the eucalyptus grove to Ernie Howlett Park’s playground, ball fields and tennis courts. Peninsula Center and the Promenade on the Peninsula are minutes away. A 5-bedroom pool home with an ADU at this price is an exceptional value in Rolling Hills Estates. Gardener and Pool Maintenace is included.
Property Details
Price:
$9,000
MLS #:
PV26218030
Status:
Active
Beds:
5
Baths:
3.5
Type:
Rental
Subtype:
Single Family Residence
Neighborhood:
165pvdrnorth
Listed Date:
Nov 5, 2026
Finished Sq Ft:
3,693
Lot Size:
22,006 sqft / 0.51 acres (approx)
Year Built:
1995
See this Listing
Schools
School District:
Palos Verdes Peninsula Unified
High School:
Peninsula
Interior
Appliances
Gas Cooktop, Water Heater, Disposal, Refrigerator, Range Hood, Double Oven, Dishwasher
Bathrooms
3 Full Bathrooms, 1 Half Bathroom
Cooling
Central Air
Flooring
Tile, Vinyl, See Remarks, Stone, Laminate
Heating
Central
Interior Features
Central Vacuum, High Ceilings, Granite Counters, Recessed Lighting, Bar, Sunken Living Room, Cathedral Ceiling(s), Built-in Features
Laundry Features
Inside, Gas Dryer Hookup, Laundry Room, Laundry Chute, Washer Hookup
Levels
Two
Main Level Bathrooms
2
Main Level Bedrooms
1
Exterior
Accessibility Features
See Remarks
Architectural Style
Ranch
Attached Garage YN
1
Common Walls
No Common Walls
Community Features
Rural, Suburban
Covered Spaces
3
Direction Faces
West
Exterior Features
Lighting
Fencing
Wood
Garage Spaces
3
Lot Features
Cul-De-Sac, Level with Street, Landscaped, 0-1 Unit/Acre, Front Yard, Sprinkler System, Secluded, Yard
Other Structures
Guest House, Guest House Detached
Parking Features
Garage – Three Door, Garage Faces Front, See Remarks
Parking Spots
3
Parking Total
3
Patio And Porch Features
Front Porch, Patio Open, Patio, Rear Porch
Roof
See Remarks
Stories
2
View
None
Financial
HOA Name
Colina Ranch HOA
Map
Community
- Address3 Colina Lane Rolling Hills Estates CA
- CityRolling Hills Estates
- CountyLos Angeles
- Zip Code90274
Market Summary
Current real estate data for Rental in Rolling Hills Estates as of Nov 06, 2026
9
Rental Listed
96
Avg DOM
4
Avg $ / SqFt
$7,161
Avg List Price
Property Summary
- 3 Colina Lane Rolling Hills Estates CA is a Rental for sale in Rolling Hills Estates, CA, 90274. It is listed for $9,000
Similar Listings Nearby
 Courtesy of Estate Properties. Disclaimer: All data relating to real estate for sale on this page comes from the Broker Reciprocity (BR) of the California Regional Multiple Listing Service. Detailed information about real estate listings held by brokerage firms other than include the name of the listing broker. Neither the listing company nor shall be responsible for any typographical errors, misinformation, misprints and shall be held totally harmless. The Broker providing this data believes it to be correct, but advises interested parties to confirm any item before relying on it in a purchase decision. Copyright 2026. California Regional Multiple Listing Service. All rights reserved.
3 Colina Lane
Rolling Hills Estates, CA