
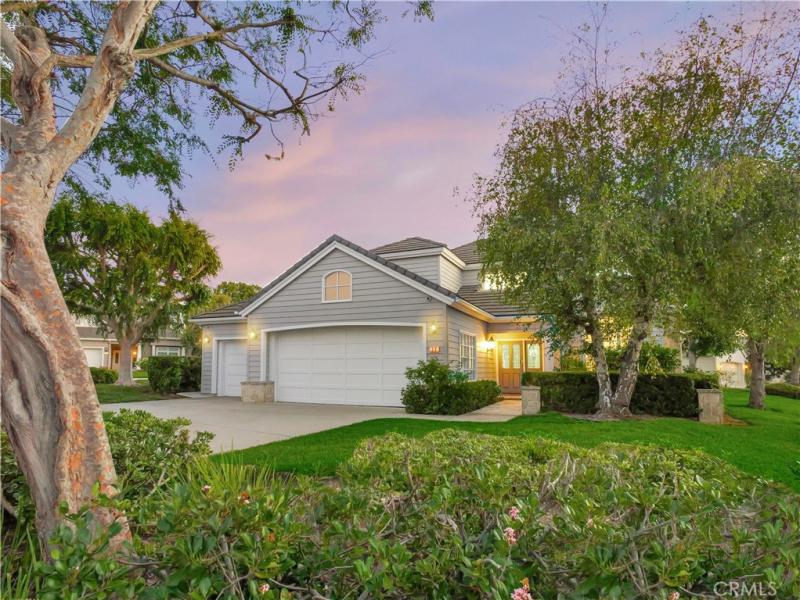
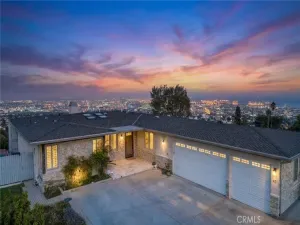
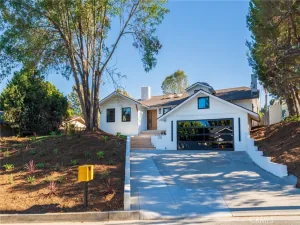
Beautifully Updated Cape Cod style home on a Cul-de-Sac in Rolling Hills Estates! This beautifully refreshed residence offers an exceptional combination of privacy, space, style, and convenience in one of Rolling Hills Estates’ most desirable settings.
From the moment you enter, the home feels bright and elegant, with soaring ceilings, fresh interior paint, striking herringbone wood floors, plantation shutters, crown molding, and gracious living spaces designed for both comfortable everyday living and entertaining. To the right of the entry, the step-down formal living room features a beautiful marble fireplace, while the formal dining room to the left is enhanced by elegant porcelain tile floors, a crystal chandelier, and French doors opening to a spacious patio with BBQ—perfect for indoor-outdoor entertaining.
At the heart of the home is the newly updated gourmet kitchen, featuring new countertops, and a full suite of new stainless steel appliances, including a five-burner gas cooktop, range hood, double oven, and dishwasher. A center island and sunny breakfast nook flow seamlessly into the wet bar and adjoining den, creating an inviting gathering space for family and friends.
Upstairs, the spacious primary suite is a private retreat featuring a fireplace, balcony, two walk-in closets, dual sinks, separate shower, and soaking tub. Also on this level is a versatile second bedroom or home office with double doors and a closet.
On the main level, two generously sized bedrooms share a beautifully remodeled Jack-and-Jill bathroom featuring a separate soaking tub and shower. A conveniently located powder bath completes the main level.
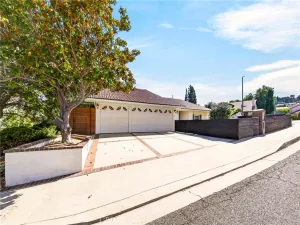
Fresh exterior paint enhances the home’s curb appeal, while an attached three-car garage provides abundant parking and storage. The location is equally impressive—just moments from Highridge Park, Ridgecrest Intermediate School, the Palos Verdes Art Center, Peninsula High School, shopping, dining, golf, tennis, and all that the Palos Verdes Peninsula has to offer.
Beautifully updated, wonderfully located, and ready to enjoy—this exceptional Rolling Hills Estates home is ready to welcome its next owner.
From the moment you enter, the home feels bright and elegant, with soaring ceilings, fresh interior paint, striking herringbone wood floors, plantation shutters, crown molding, and gracious living spaces designed for both comfortable everyday living and entertaining. To the right of the entry, the step-down formal living room features a beautiful marble fireplace, while the formal dining room to the left is enhanced by elegant porcelain tile floors, a crystal chandelier, and French doors opening to a spacious patio with BBQ—perfect for indoor-outdoor entertaining.
At the heart of the home is the newly updated gourmet kitchen, featuring new countertops, and a full suite of new stainless steel appliances, including a five-burner gas cooktop, range hood, double oven, and dishwasher. A center island and sunny breakfast nook flow seamlessly into the wet bar and adjoining den, creating an inviting gathering space for family and friends.
Upstairs, the spacious primary suite is a private retreat featuring a fireplace, balcony, two walk-in closets, dual sinks, separate shower, and soaking tub. Also on this level is a versatile second bedroom or home office with double doors and a closet.
On the main level, two generously sized bedrooms share a beautifully remodeled Jack-and-Jill bathroom featuring a separate soaking tub and shower. A conveniently located powder bath completes the main level.
Fresh exterior paint enhances the home’s curb appeal, while an attached three-car garage provides abundant parking and storage. The location is equally impressive—just moments from Highridge Park, Ridgecrest Intermediate School, the Palos Verdes Art Center, Peninsula High School, shopping, dining, golf, tennis, and all that the Palos Verdes Peninsula has to offer.
Beautifully updated, wonderfully located, and ready to enjoy—this exceptional Rolling Hills Estates home is ready to welcome its next owner.
Property Details
Price:
$2,200,000
MLS #:
PV26198973
Status:
Active
Beds:
4
Baths:
3
Type:
Single Family
Subtype:
Single Family Residence
Neighborhood:
174crest
Listed Date:
Sep 18, 2026
Finished Sq Ft:
2,733
Lot Size:
479,660 sqft / 11.01 acres (approx)
Year Built:
1991
See this Listing
Schools
School District:
Palos Verdes Peninsula Unified
Elementary School:
Soleado
Middle School:
Ridgecrest
Interior
Appliances
DW, GD, GS, EO, BBQ, DO, HOD
Bathrooms
2 Full Bathrooms, 1 Half Bathroom
Cooling
CA
Flooring
TILE, WOOD
Heating
CF
Interior Features
WB, BAR, CRWN, RECL, SUNK, BL, HCEL, QTZC
Laundry Features
GE, IR, IN
Levels
U
Main Level Bathrooms
2
Main Level Bedrooms
2
Exterior
Architectural Style
CPC
Attached Garage YN
1
Common Walls
NCW
Community Features
CRB
Construction Materials
VNL
Exterior Features
BQ
Garage Spaces
3
Parking Spots
3
Parking Total
3
Security Features
SD, COD
Spa Features
NO
View
NO
Financial
HOA Fee
$477
HOA Fee Frequency
MO
Map
Community
- Address22 Hillcrest Meadows Rolling Hills Estates CA
- CityRolling Hills Estates
- CountyLos Angeles
- Zip Code90274
Market Summary
Current real estate data for Single Family in Rolling Hills Estates as of Oct 17, 2026
31
Single Family Listed
121
Avg DOM
560
Avg $ / SqFt
$1,513,881
Avg List Price
Property Summary
- 22 Hillcrest Meadows Rolling Hills Estates CA is a Single Family for sale in Rolling Hills Estates, CA, 90274. It is listed for $2,200,000 and features 4 beds, 3 baths, and has approximately 2,733 square feet of living space, and was originally constructed in 1991. The current price per square foot is $805. The average price per square foot for Single Family listings in Rolling Hills Estates is $560. The average listing price for Single Family in Rolling Hills Estates is $1,513,881.
Similar Listings Nearby
 Courtesy of Compass. Disclaimer: All data relating to real estate for sale on this page comes from the Broker Reciprocity (BR) of the California Regional Multiple Listing Service. Detailed information about real estate listings held by brokerage firms other than include the name of the listing broker. Neither the listing company nor shall be responsible for any typographical errors, misinformation, misprints and shall be held totally harmless. The Broker providing this data believes it to be correct, but advises interested parties to confirm any item before relying on it in a purchase decision. Copyright 2026. California Regional Multiple Listing Service. All rights reserved.
22 Hillcrest Meadows
Rolling Hills Estates, CA