
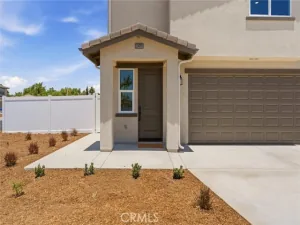
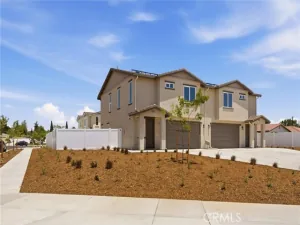
Welcome to your brand-new home in the private gated Sagecrest Community, just minutes from the Mall/Galleria, shopping, dining, and entertainment.
This contemporary tri-level residence offers a well-designed and highly versatile floor plan with 4 bedrooms, 4 bathrooms, and a 2-car attached garage. The first floor features a private bedroom with a full bathroom and patio—an ideal space for guests, multigenerational living, or a private home office.
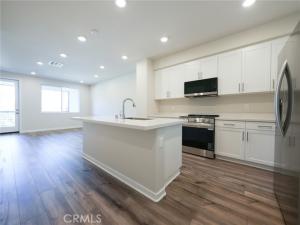
The main living level is designed for both everyday comfort and entertaining, featuring an open-concept kitchen with crisp white cabinetry, tile backsplash, quartz countertops, brand-new appliances, and a seamless connection to the dining area and spacious great room. The living space extends to a private balcony, creating an inviting indoor-outdoor setting. An additional bedroom and full bathroom on this level provide even greater flexibility.
Upstairs, the spacious owner’s suite offers a walk-in closet and private en-suite bathroom, while the fourth bedroom also features its own en-suite full bath and walk-in closet. A conveniently located upper-level laundry room completes the thoughtfully planned layout. With two private en-suite bedrooms and four bathrooms in total, the home provides exceptional privacy and functionality.
Enjoy the added benefit of solar power, which can help lower monthly electricity costs while supporting a more energy-efficient lifestyle. Smart-home features include thermostats, a security system, and controls accessible through an in-home tablet or remotely by phone. The garage is pre-wired for an EV charger, making it ready for today’s electric-vehicle lifestyle.
Residents of Sagecrest enjoy a gated community setting with amenities including playgrounds, shaded gathering areas, barbecue areas, and beautifully maintained common spaces.
Property Details
Price:
$3,300
MLS #:
AR26190458
Status:
Active
Beds:
4
Baths:
3.75
Type:
Rental
Subtype:
Townhouse
Neighborhood:
252riverside
Listed Date:
Aug 31, 2026
Finished Sq Ft:
1,672
Year Built:
2026
See this Listing
Schools
School District:
Riverside Unified
Elementary School:
Liberty
Middle School:
Chemawa
High School:
Arlington
Interior
Appliances
Electric Oven, Electric Water Heater, Electric Cooktop, Disposal, Dishwasher, Vented Exhaust Fan, Microwave, Water Heater
Bathrooms
3 Full Bathrooms, 1 Three Quarter Bathroom
Cooling
Central Air
Flooring
Laminate
Heating
Central
Interior Features
Wired for Data, Balcony, Living Room Balcony, 2 Staircases, Recessed Lighting, Storage
Laundry Features
Upper Level, Washer Included, Dryer Included
Levels
Three Or More
Main Level Bathrooms
1
Main Level Bedrooms
1
Exterior
Architectural Style
Modern
Association Amenities
Dog Park
Attached Garage YN
1
Common Walls
2+ Common Walls
Community Features
Dog Park, Park
Covered Spaces
2
Garage Spaces
2
New Construction YN
1
Parking Features
Garage, Gated, Guest
Parking Spots
2
Parking Total
2
Patio And Porch Features
Front Porch, Concrete, Patio
Security Features
Fire Sprinkler System, Fire and Smoke Detection System, Gated Community
Spa Features
None
Stories
3
View
Mountain(s), Neighborhood
Window Features
Double Pane Windows
Financial
HOA Fee
$345
HOA Fee Frequency
Monthly
HOA Name
Sagecrest Association
HOA Phone
9497771157
Map
Community
- Address9561 Hannah Way Riverside CA
- CityRiverside
- CountyRiverside
- Zip Code92503
Market Summary
Property Summary
- 9561 Hannah Way Riverside CA is a Rental for sale in Riverside, CA, 92503. It is listed for $3,300
Similar Listings Nearby
 Courtesy of Lazerus Properties and Capital. Disclaimer: All data relating to real estate for sale on this page comes from the Broker Reciprocity (BR) of the California Regional Multiple Listing Service. Detailed information about real estate listings held by brokerage firms other than include the name of the listing broker. Neither the listing company nor shall be responsible for any typographical errors, misinformation, misprints and shall be held totally harmless. The Broker providing this data believes it to be correct, but advises interested parties to confirm any item before relying on it in a purchase decision. Copyright 2026. California Regional Multiple Listing Service. All rights reserved.
9561 Hannah Way
Riverside, CA